

Commercial Roof Repair, Replacement & Maintenance
Cool Roof Installation in Everett, WA
A reflective roof changes the solar energy absorbed at the surface, but its value depends on the existing assembly, insulation, HVAC operation, and condition of the membrane. We start with the building's objective: reducing roof surface heat, supporting an energy strategy, or replacing a failing roof with a reflective system. Then we check whether the deck, insulation, drainage, and details can accept the proposed assembly. A reflective finish does not correct wet insulation or poor slope, and an energy outcome cannot be inferred from color alone. Everett's commercial stock includes industrial, maritime, aerospace, and mixed-use buildings with different interior loads and rooftop equipment. The state's adopted energy code is relevant when the project changes roof construction, while the permitted scope determines what requirements apply. Everett also has a wet winter season, so drainage and installation weather remain central even when reflectance motivates the project. Before system selection, arrange a roof inspection; where restoration may be possible, compare a coating evaluation against replacement.
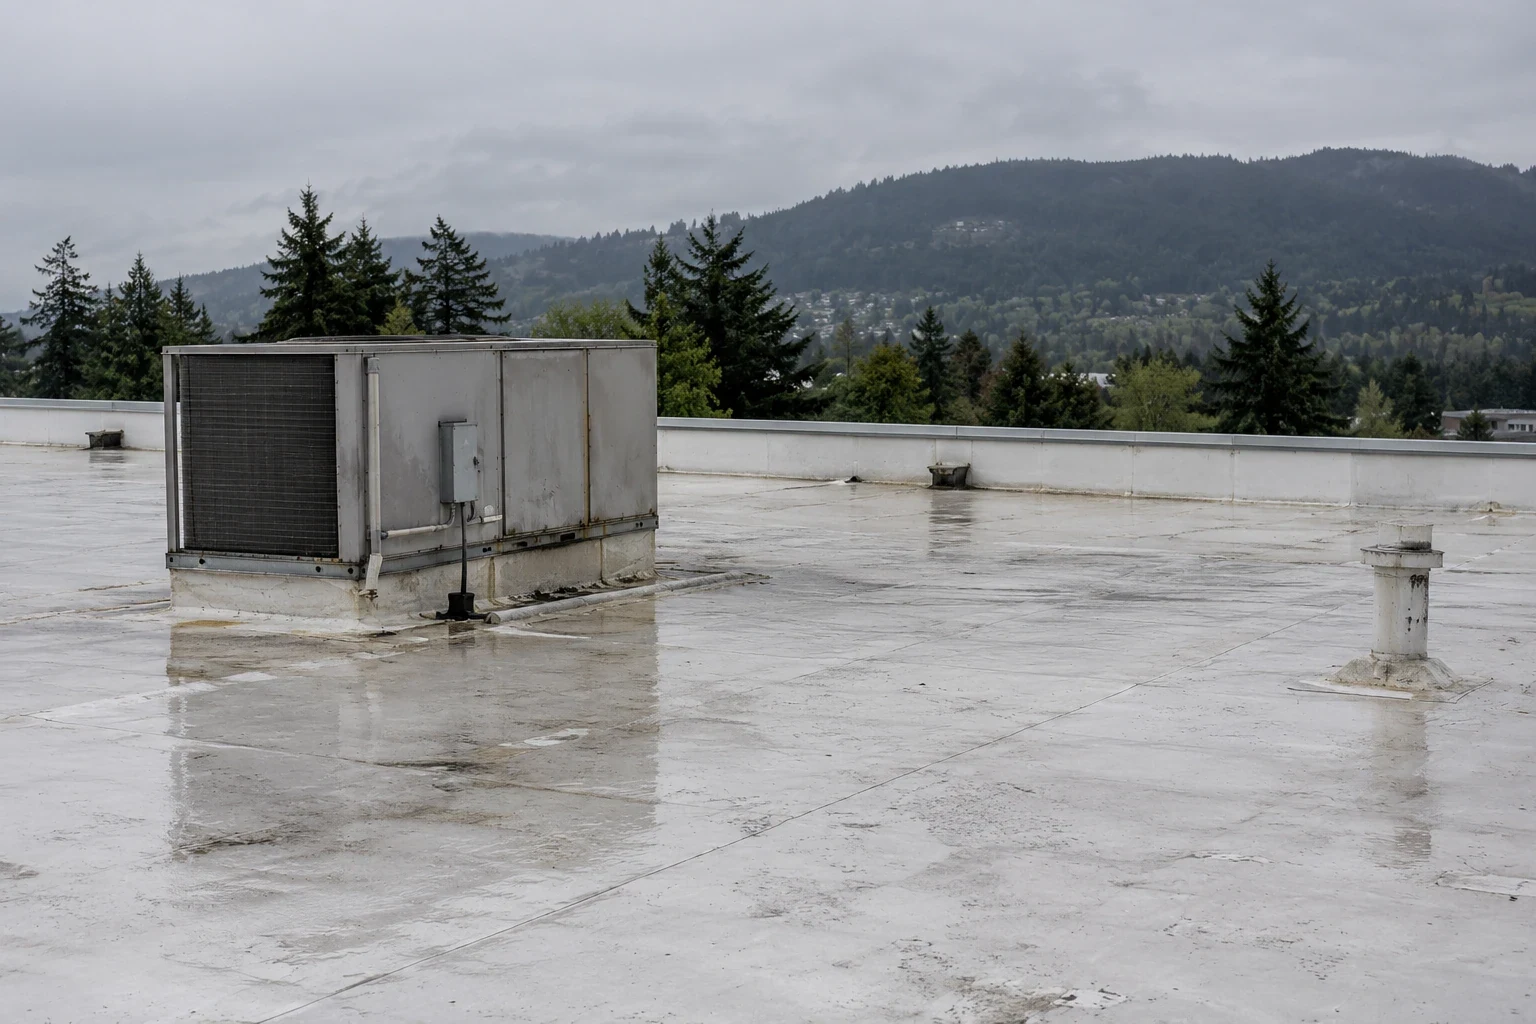
Define the building performance goal
Owners may use the term cool roof to describe a reflective membrane, coating, or metal finish, but the roof assembly and project objective should be stated precisely. A surface can reflect more sunlight without changing heat transfer through wet insulation, air leakage, or thermal bridges. We ask what the project is intended to improve and review available energy records, roof plans, HVAC schedules, and interior comfort reports. If the goal is documented energy performance, the design team may need modeling and post-installation measurement beyond the roofing scope.
Everett has industrial buildings tied to Boeing operations, the Port, and rail logistics, as well as offices and commercial uses in Metro Everett. The roof over a process area may have different heat and ventilation demands from a shop or office. We do not assume an identical energy result across those uses. Instead, we identify the roof condition, existing insulation, equipment, and operating pattern that affect system choice and construction sequence.
Inspect the roof before adding a reflective layer
The existing membrane must be suitable for the selected system. We check seams, terminations, penetrations, edge details, attachment, moisture concerns, and areas of ponding. A reflective coating or overlay can be appropriate only after the surface is prepared and defects are repaired within the system's limits. Covering a loose seam or wet section can preserve the visible problem beneath the new finish and complicate future diagnosis.
We verify insulation condition and identify whether additional insulation changes curb heights, drain relationships, or parapet flashing. Where a project removes material or changes the assembly, code and permit requirements should be reviewed for that scope. Washington's energy-conservation provisions apply to commercial construction, but the actual compliance path depends on the work, existing building, and applicable exceptions. The roofing proposal identifies the layer changes included and leaves design calculations to the responsible project team.
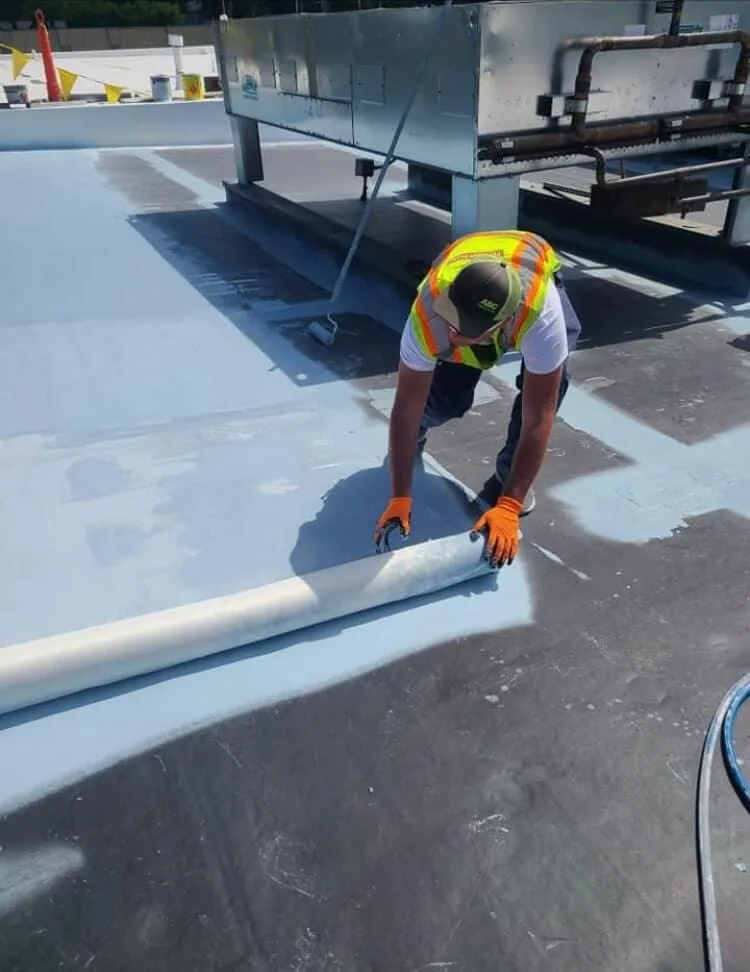
Compare reflective system options
Reflective membranes, metal finishes, and coating systems differ in seam construction, substrate compatibility, maintenance, and water exposure limits. We compare the selected assembly with existing deck and insulation, rooftop equipment, drainage, penetrations, and future service access. A white surface may reduce solar absorption, but dirt, shading, aging, and application quality affect performance over time. The owner should compare maintenance needs and manufacturer criteria along with initial system characteristics. We also review whether rooftop equipment will be replaced during the same project, since later lifting, curb work, and new service paths can damage a finished surface or create unplanned penetrations. Coordinating those tasks before installation reduces repeated opening and patching of the new assembly.
For a recover or coating option, surface preparation and adhesion testing may be needed. If the existing membrane is not a suitable substrate or moisture is present, removal may be required. A TPO system, PVC system, or reflective coating is not interchangeable simply because it is light-colored. We specify the material based on the building's field conditions and the intended service role.
Preserve runoff and transition details
A new reflective assembly must maintain drainage, flashing height, and secure transitions. Added insulation can change the relationship between the roof surface, drain bowls, scuppers, equipment curbs, and metal edges. We review those elevations and identify whether drains need extension, crickets need adjustment, or coping requires rework. Water should reach its intended outlet without pooling at a new curb or being diverted behind flashing.
Everett's precipitation normal is 40.25 inches per year, with late fall and winter among the wetter months. That makes drainage and membrane closure important in the construction plan even where heat reduction is a project driver. A drainage review can define outlet changes; an insulation assessment can address the tapered layout and cover board. We separate those corrections from the reflective surface choice.
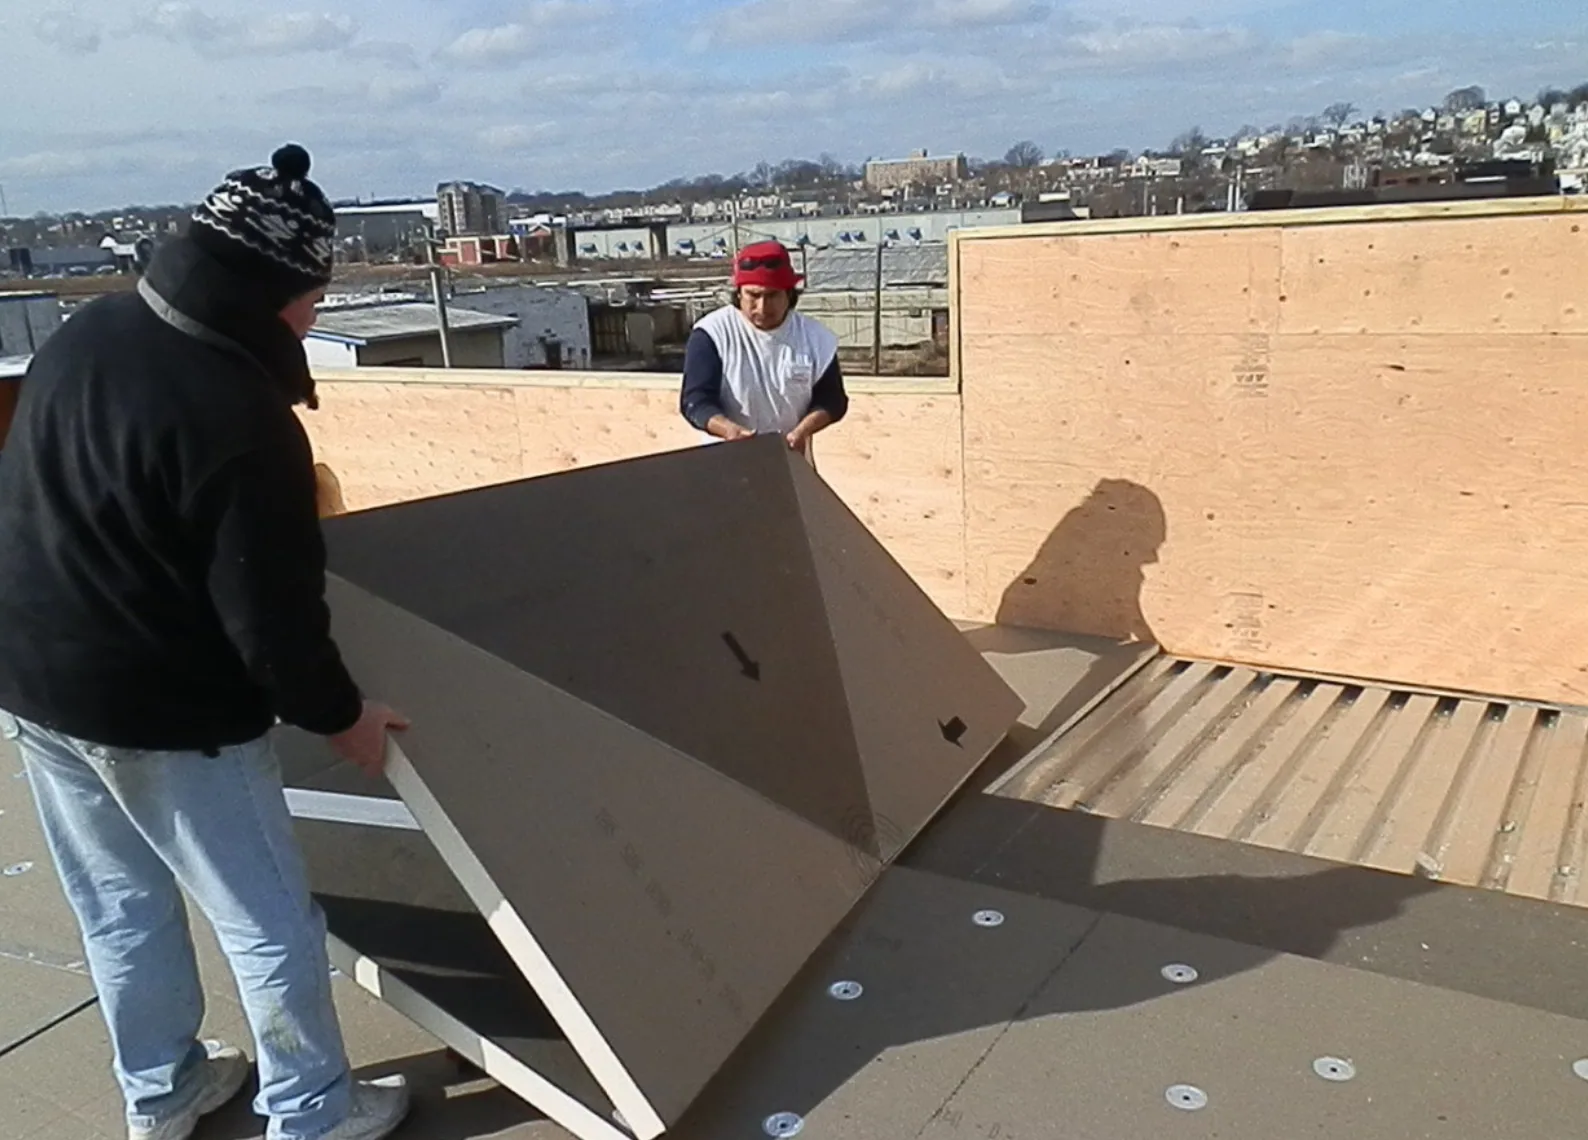
Schedule application and equipment access
Installation sequencing accounts for weather, materials, HVAC operations, tenant schedules, and rooftop service routes. Reflective membrane work may require lifting equipment or protecting active units, while a coating needs surface and cure conditions within its product criteria. We stage work by roof zone, keep drainage open, and define how unfinished edges are protected before the crew leaves. If an area cannot be completed under suitable conditions, we record the temporary boundary and return scope.
At Paine Field, aviation operators, hangars, and support businesses may need specific access coordination. Near the Port, freight routes and working marine uses can affect delivery and staging. Metro Everett includes office, retail, residential, and civic activity, so public and tenant routes may require separation from construction. The facility confirms its operating rules; the roofing plan names the sequence and access assumptions.
Review the installed surface and records
At closeout, we inspect seams, edges, penetrations, drains, curbs, and transition details within the project boundary. The report identifies the system, areas installed, preparation, weather limitations, and any excluded roof zones. It also records changes to curb heights, walk paths, drains, and edge terminations so future trades can see how the new surface meets existing components. If energy performance is a stated goal, the owner can preserve baseline and later operating data separately from the roofing installation record. This avoids treating a reflective finish alone as proof of reduced utility use.
Follow-up should check drainage, surface condition, and areas disturbed by later mechanical work. A condition report can retain inspection photos and unresolved items, while asset tracking can connect the installation to future maintenance. Request an Everett cool-roof assessment with roof plans and the building's objective so the recommendation reflects the assembly, operation, and applicable project requirements.
Commercial Roofing Questions
Will a reflective roof lower our energy use?
No. Surface reflectance is one part of building performance. Insulation, HVAC, occupancy, shading, and operating schedules affect energy use and should be evaluated separately.
Can a reflective coating go over any membrane?
The substrate, adhesion, moisture, repairs, and system compatibility must be checked. Unsound or wet areas may need removal before a coating can be considered.
Will new insulation require drain changes?
It can alter elevations at drains, curbs, parapets, and edges. The design review checks these transitions so added layers do not obstruct runoff or reduce flashing height.
What is the difference between reflective membrane and coating?
They use different construction methods, seams, substrates, and maintenance criteria. The recommendation depends on existing roof condition and the intended assembly.
How is code handled during a cool-roof project?
Applicable requirements depend on the permitted scope and existing construction. The project team should verify current adopted energy and building-code provisions for the specific work.
Questions Owners Ask
Will a reflective roof lower our energy use?
No. Surface reflectance is one part of building performance. Insulation, HVAC, occupancy, shading, and operating schedules affect energy use and should be evaluated separately.
Can a reflective coating go over any membrane?
The substrate, adhesion, moisture, repairs, and system compatibility must be checked. Unsound or wet areas may need removal before a coating can be considered.
Will new insulation require drain changes?
It can alter elevations at drains, curbs, parapets, and edges. The design review checks these transitions so added layers do not obstruct runoff or reduce flashing height.
What is the difference between reflective membrane and coating?
They use different construction methods, seams, substrates, and maintenance criteria. The recommendation depends on existing roof condition and the intended assembly.
How is code handled during a cool-roof project?
Applicable requirements depend on the permitted scope and existing construction. The project team should verify current adopted energy and building-code provisions for the specific work.
Match reflectance to the roof assembly
Schedule an Everett cool-roof assessment. We will review the existing assembly, project objective, drainage, equipment access, and system options before defining work.
Related Roofing Work
- Commercial Roof Inspection
- Commercial Roof Coating Restoration
- TPO Roofing
- PVC Roofing
- Silicone Roof Coatings
- Commercial Roof Drains and Scuppers
- Commercial Roof Insulation and Cover Board
- Paine Field and Boeing Manufacturing Center
Browse every page in Commercial Roofing Services, or request a roof assessment and we will walk the roof with you.
Questions about this roof? Call 555-555-5555.