

Commercial Roof Repair, Replacement & Maintenance
Commercial Roof Insulation and Cover Board in Everett, WA
A soft area near a drain can indicate wet insulation, but the repair decision requires more than the surface feel. We inspect the membrane, insulation layers, cover board, attachment, deck, and slope to determine whether material can remain or must be removed. Tapered insulation can direct water toward an outlet, while cover board can provide a stable surface beneath the membrane and distribute some service loads; neither corrects a blocked drain or damaged deck by itself. Everett's 40.25-inch annual precipitation normal, concentrated in late fall and winter, makes drainage design and moisture boundaries practical parts of the review. Washington's adopted building and energy codes also inform project design when roof assembly work changes insulation or construction scope. The actual requirement depends on the building and permitted work. Industrial and aviation properties near the Port and Paine Field may have equipment and access constraints, so we document the assembly and operation together. If moisture is suspected, an infrared survey can help plan verification; a roof inspection establishes visible conditions before material removal.
Identify the layers before opening
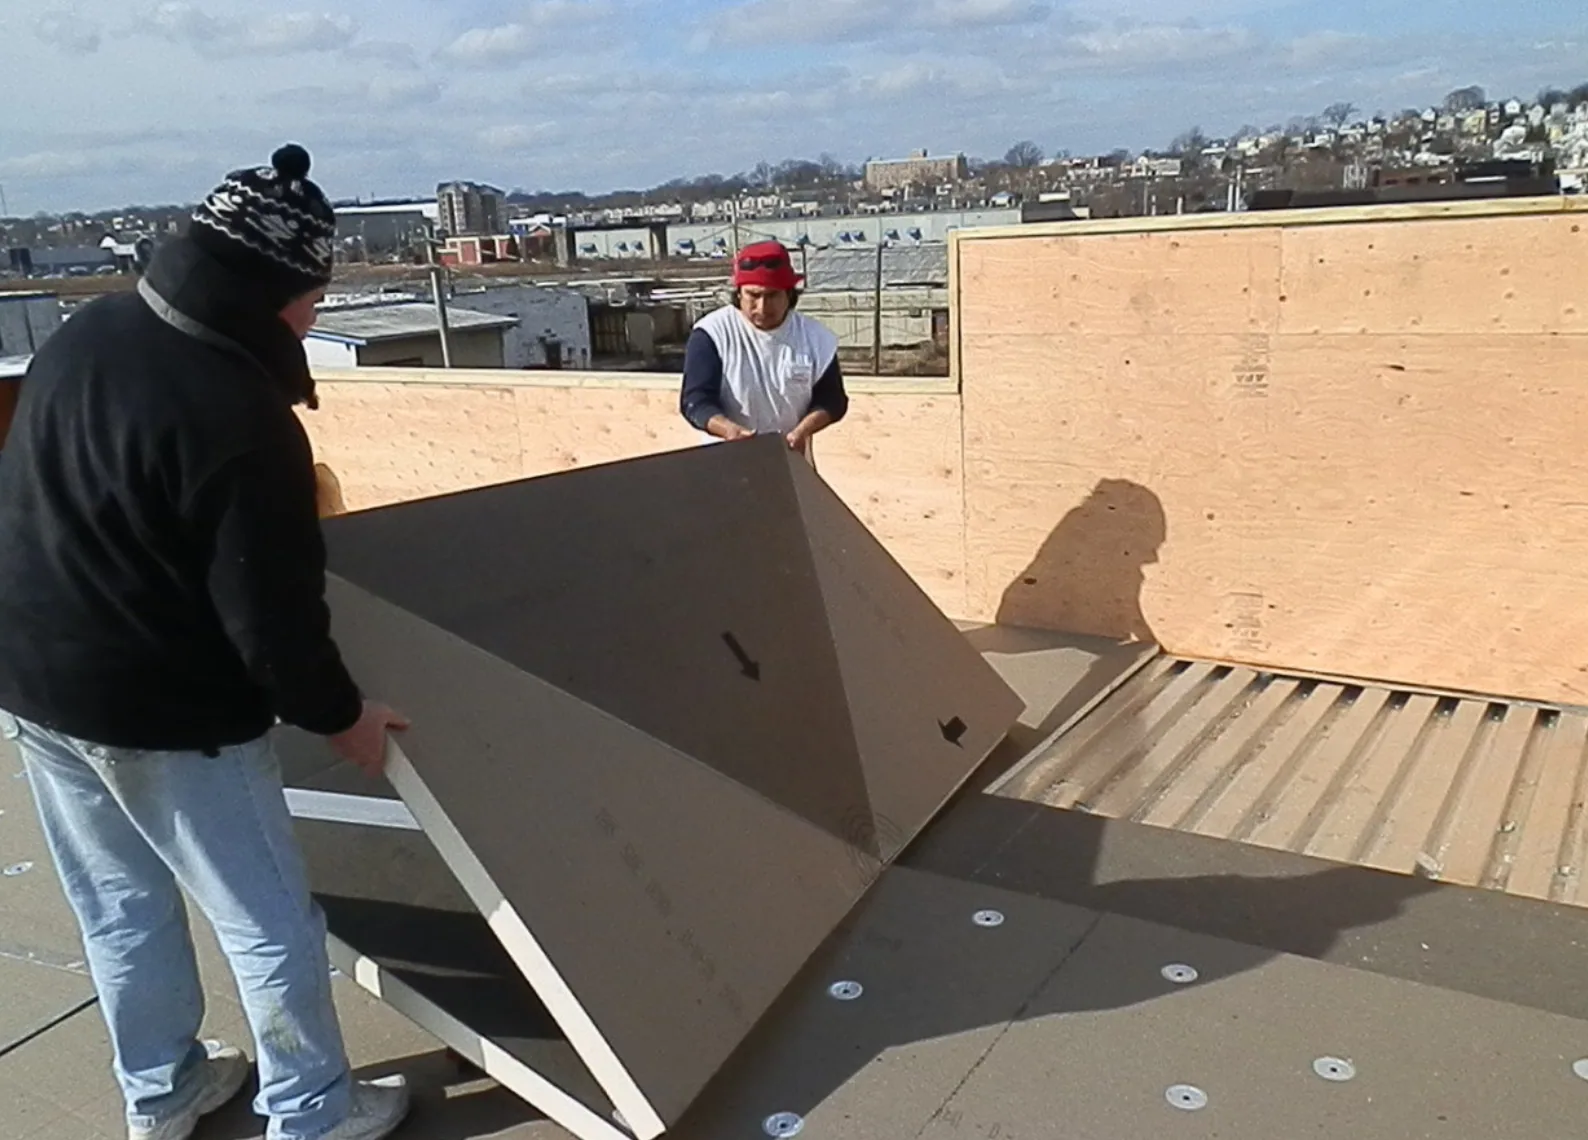
A roof assembly may include a deck, vapor retarder, one or more insulation layers, cover board, membrane, and surfacing. We confirm the layers from records where possible and verify them through approved openings when needed. Fastener plates, adhesive patterns, joints, and transitions affect how a repair can be tied into stable material. If the assembly is unknown, the scope identifies that uncertainty instead of assuming a standard build-up.
Cover board condition matters at seams, curbs, drains, and service paths. A crushed, delaminated, or wet board may not provide a reliable base for new membrane. We inspect the material around a suspected defect and determine whether removal should extend to dry, stable edges. Openings are planned with temporary protection and restored with compatible layers so the building is not left exposed overnight. We also note joint alignment and attachment at each layer so later repairs can reconnect to a stable surface.
Define wet insulation boundaries
Moisture may spread beyond the visible leak or remain confined to one detail. We combine interior symptoms, membrane condition, targeted readings, and selective openings to map what is confirmed. A thermal pattern can direct a test but does not by itself prove wet insulation. The report distinguishes verified wet material, suspected areas, and dry reference points, then explains how the boundary affects repair scope.
During Everett's wetter months, inspect seams and drainage details on the actual assembly before defining repairs. A damp deck, condensation, or water entering through an adjacent wall may create similar symptoms. We trace the path across the roof and note which cause the evidence supports. If repeated water entry has damaged the cover board or deck, those layers must be evaluated before membrane repair or recovery is selected.
Use tapered insulation to direct runoff
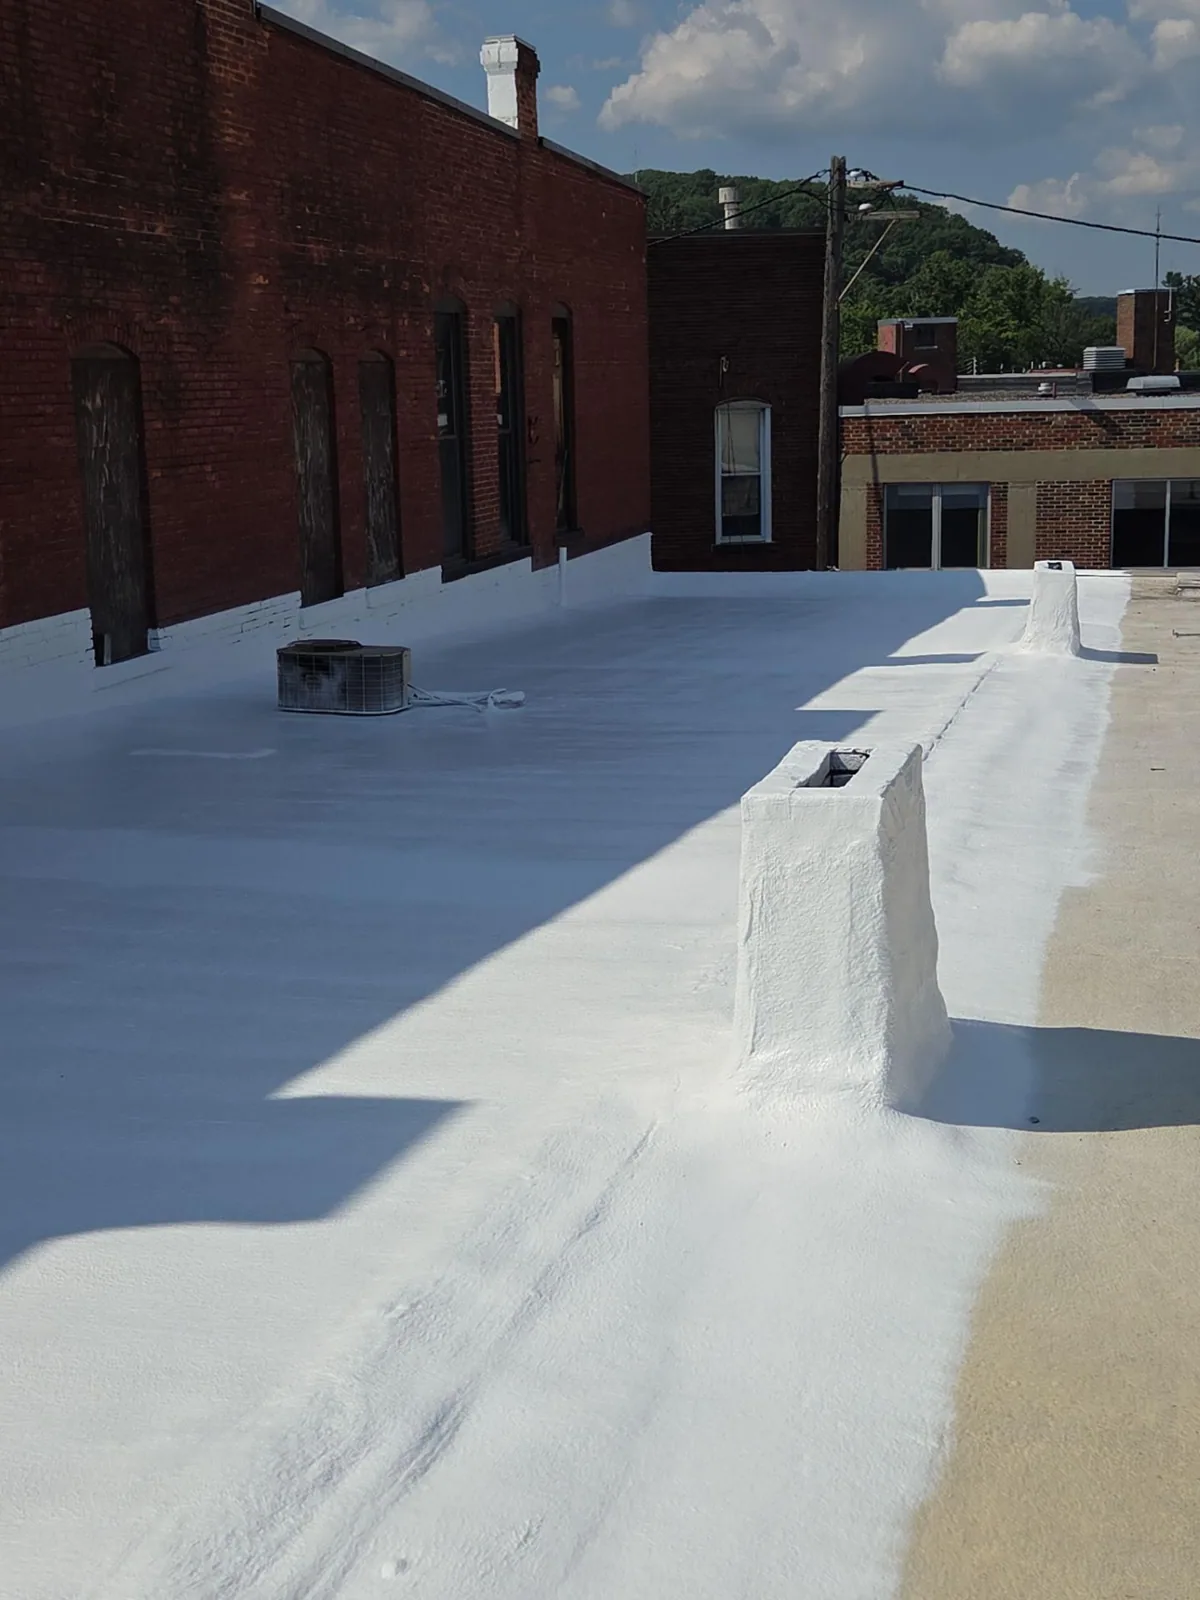
Tapered insulation creates a designed slope through changes in board thickness. We review the existing drainage plane, drain elevations, crickets, perimeter heights, equipment curbs, and transitions before defining a tapered layout. The design must deliver water to a suitable outlet without creating high points that trap runoff or raise membrane terminations beyond their flashing capacity. Adding slope around a curb or drain can affect neighboring roof zones and edge conditions.
Where ponding is caused by debris or a blocked outlet, tapered insulation may be unnecessary. Where the deck is deflected or the existing slope is inadequate, the correction may involve removing layers, adjusting the assembly, or assessing the structure. We document elevations and outlet relationships so the owner can compare alternatives. A drainage review can identify whether the restriction is at the outlet; a ponding assessment can evaluate persistent water and the broader assembly.
Select cover board and attachment
Cover board selection considers membrane compatibility, compressive strength needs, attachment method, substrate, and the loads imposed by rooftop service. Board joints should be offset where the assembly calls for it, and fastener length or adhesive placement must suit the full layer stack. A cover board can improve the surface for membrane installation, but it does not compensate for loose insulation or a deck that cannot support the attachment. We record the layer and connection details included in the scope.
At an industrial building in the Southwest Everett Industrial Center, equipment screens and service routes can concentrate traffic on certain areas. Paine Field also has hangars, maintenance businesses, and airport-support facilities, so roof access there may need to account for active equipment and tenant scheduling. Those place facts guide coordination, while the existing roof assembly determines the board and attachment choice. Those operating conditions help identify where a durable cover surface or walkway may be useful, but they do not substitute for engineering or system requirements. The design should distinguish membrane field, equipment support zones, and transitions so maintenance access does not damage a newly installed surface.
Coordinate code, access, and assembly changes
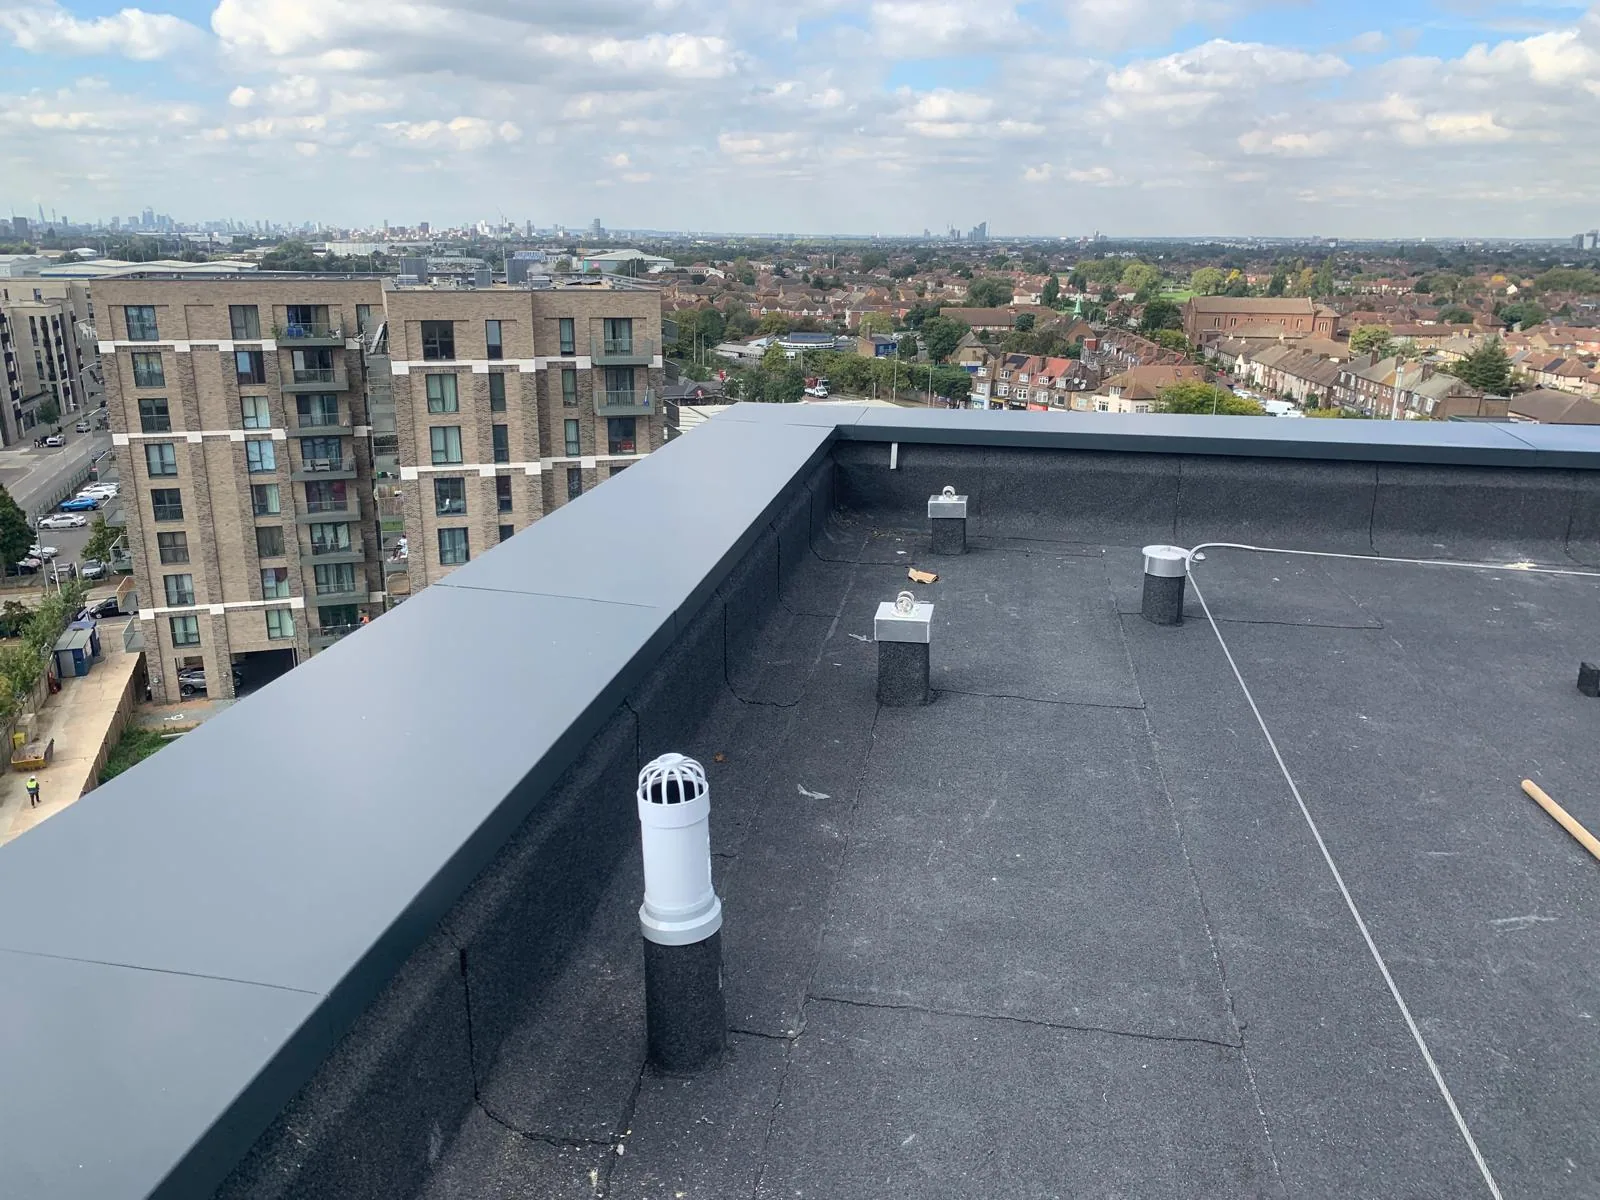
When insulation or cover-board work changes the roof build-up, the contractor and design team review applicable code and permit requirements for the project. Washington's current adopted building and energy provisions should be checked for the specific work, especially when reroofing exposes the deck or changes thermal performance. We do not infer an energy upgrade from a surface repair; the permitted scope and existing assembly determine the applicable design.
Access and interior protection are part of the sequence. Removing insulation can expose the deck and occupied space, so crews stage material, protect openings, and close each area before weather or operations resume. Everett's industrial, aerospace, and maritime properties can require coordination around vehicle routes, security, or equipment. The work plan records the agreed roof zone and any operational boundary that could affect production or tenant activity.
Document the rebuilt roof section
At completion, the record identifies removed and retained layers, wet-material boundaries, replacement insulation, tapered layout where installed, cover-board attachment, membrane tie-in, and areas left for monitoring. Photographs of the exposed deck and intermediate layers help explain why the repair extended to its final boundary. If the work was limited to one section, the report does not imply that other roof areas were inspected or renewed.
For a property with a wider moisture pattern, owners can compare the work with a replacement assessment or track known conditions through condition reports. A localized repair may be appropriate when the assembly outside the boundary remains serviceable. Schedule an Everett roof-insulation evaluation with available drawings, previous moisture testing, and leak history so the recommended work addresses the layer that failed.
Commercial Roofing Questions
Can new insulation be installed over wet insulation?
The moisture boundary and assembly must be verified first. Wet or damaged material may need removal before the roof is closed, while confirmed dry areas may remain if the system allows.
Will tapered insulation eliminate all ponding?
A designed slope can direct runoff, but outlet elevation, deck deflection, curbs, and drainage capacity matter. The layout needs to match measured roof conditions.
What does cover board do?
It provides a stable layer beneath many membrane systems and can support the assembly's intended surface and service loads. It does not repair a damaged deck or replace proper attachment.
Does reroofing automatically require an energy upgrade?
Roof changes need review against code provisions in force for the permit and proposed construction. Confirm required insulation and documentation with the project designer before work starts.
How is the insulation repair boundary chosen?
We compare readings, openings, leak paths, and dry reference areas. The report labels confirmed material separately from suspected areas that need more verification.
Questions Owners Ask
Can new insulation be installed over wet insulation?
The moisture boundary and assembly must be verified first. Wet or damaged material may need removal before the roof is closed, while confirmed dry areas may remain if the system allows.
Will tapered insulation eliminate all ponding?
A designed slope can direct runoff, but outlet elevation, deck deflection, curbs, and drainage capacity matter. The layout needs to match measured roof conditions.
What does cover board do?
It provides a stable layer beneath many membrane systems and can support the assembly's intended surface and service loads. It does not repair a damaged deck or replace proper attachment.
Does reroofing automatically require an energy upgrade?
Roof changes need review against code provisions in force for the permit and proposed construction. Confirm required insulation and documentation with the project designer before work starts.
How is the insulation repair boundary chosen?
We compare readings, openings, leak paths, and dry reference areas. The report labels confirmed material separately from suspected areas that need more verification.
Map the assembly before replacing layers
Request an Everett roof insulation evaluation. We will document the existing layers, moisture boundary, drainage design, attachment, and repair limits.
Related Roofing Work
- Infrared Moisture Survey
- Commercial Roof Inspection
- Commercial Roof Drains and Scuppers
- Ponding Water Roof Repair
- Southwest Everett Industrial Center
- Commercial Roof Replacement
- Commercial Roof Condition Reports
- Commercial Roof Repair
Browse every page in Commercial Roofing Services, or request a roof assessment and we will walk the roof with you.
Questions about this roof? Call 555-555-5555.