

Commercial Roof Repair, Replacement & Maintenance
Commercial Roofing for Healthcare Systems in Everett, WA
A roof leak over one clinical room can affect care schedules even when the entry sits on another wing or building. We map the report to the roof, inspect drains, seams, equipment curbs, and wall transitions, then distinguish confirmed moisture from an area that needs testing. Healthcare is a major employment category in Snohomish County, and North Broadway is an Everett community hub where healthcare and other services are planned. Metro Everett adds civic, office, and transportation activity. Coordinate each facility’s access and service schedule with its own roof assembly and operating requirements. We map the building condition through a roof inspection; a multi-site program can coordinate records without combining separate campus findings.
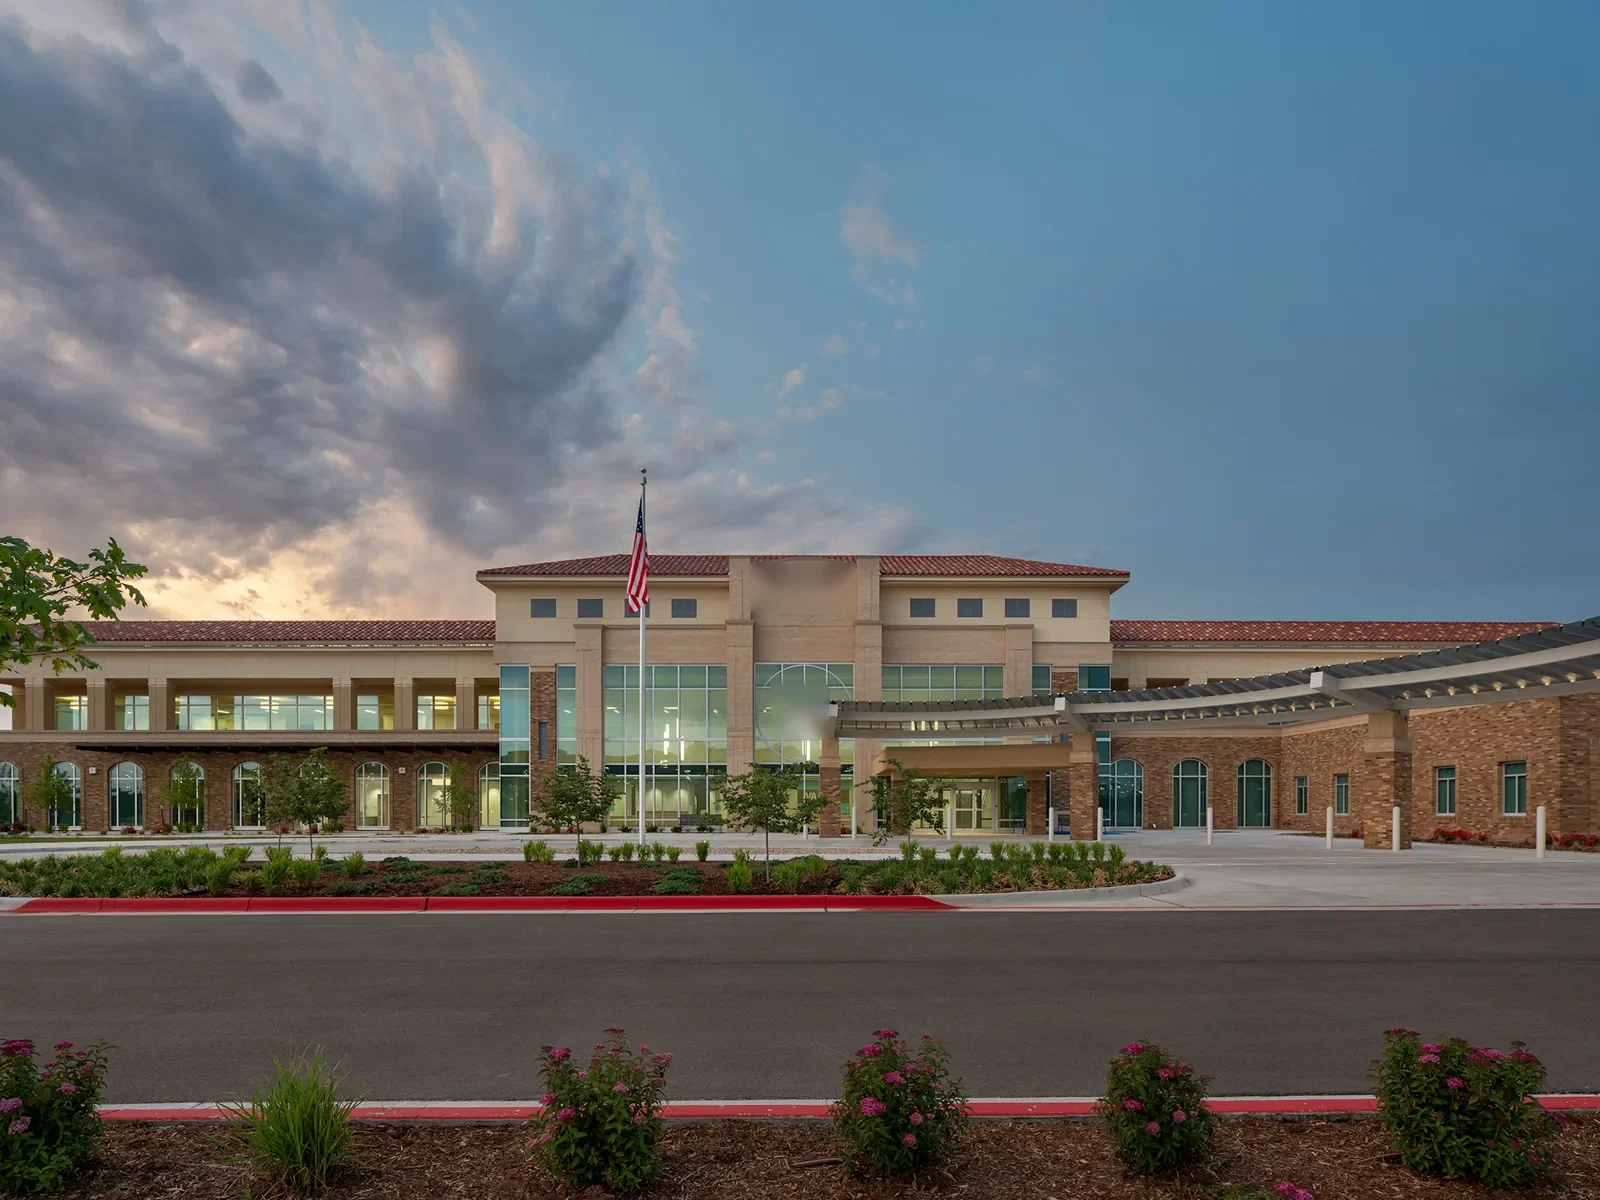
Keep clinic and hospital roof findings distinct
A health system may operate hospitals, outpatient clinics, administrative buildings, and support properties with different roof types and access controls. We map each inspected structure separately, note the assembly and drainage, and identify unavailable areas. A clinic report does not establish a condition at the main hospital, even when both share a facilities team. A portfolio record can use consistent terms while retaining the photographs, tests, and repair boundary for each building.
North Broadway's community-hub role includes healthcare and employment, while Metro Everett has offices, public activity, and transit-oriented growth. These districts can shape travel and staging, but the facility contact defines actual entry procedures. A medical-office roof evaluation considers treatment-room and appointment coordination; a hospital roof review can account for connected buildings and critical operations. We use the building's actual use and access plan to set the work sequence.
Plan roof access around patient care
Roof work may intersect patient rooms, ambulance routes, air intakes, deliveries, or public entrances. The facility team identifies spaces where noise, dust, odors, or overhead activity require special controls. We set staging and access points, agree on which roof zone can be opened, and establish a closure point before disturbing membrane or flashing. Any system shutdown or clinical move remains coordinated by the healthcare operator.
We document the work zone in terms facilities staff can connect to a building map without including patient information in a public roof record. If a room cannot be accessed during the first inspection, the report names the limit and the approval needed for follow-up. An occupied-building phasing plan can map daily boundaries and handoffs. The roofing scope covers the roof condition and related protection, not clinical decisions.
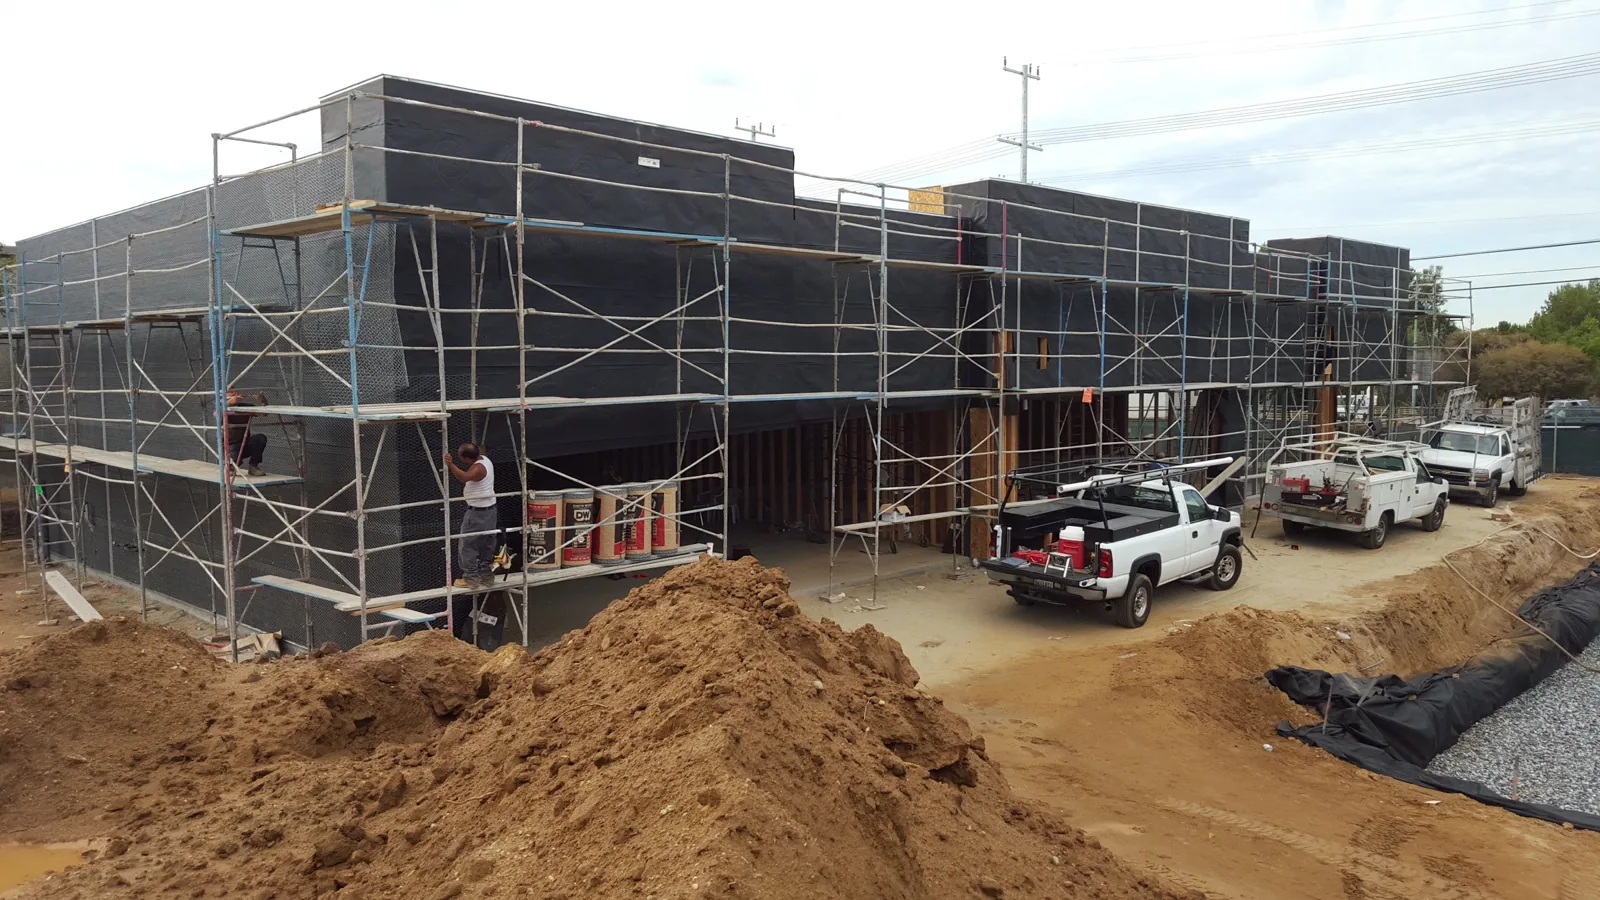
Review mechanical and exhaust transitions
Mechanical equipment, exhaust fans, piping, and electrical lines create roof openings that may be serviced between inspections. We check curb corners, flashing, penetrations, support feet, and the membrane around each route. A new unit can have a different footprint from the old equipment, leaving an unsealed fastener pattern or transition. We record where the roof connection is sound and where it needs repair before covering or coating the surface.
Air intakes and exhaust locations deserve attention during construction planning because dust, odors, and hot work can affect facility operations. The owner identifies restrictions and any approved work window. We stage materials away from drains and air paths, and close each opened area before leaving. A curb and support inspection can coordinate roof detail work with the facility's mechanical schedule.
Test hidden conditions before setting a capital scope
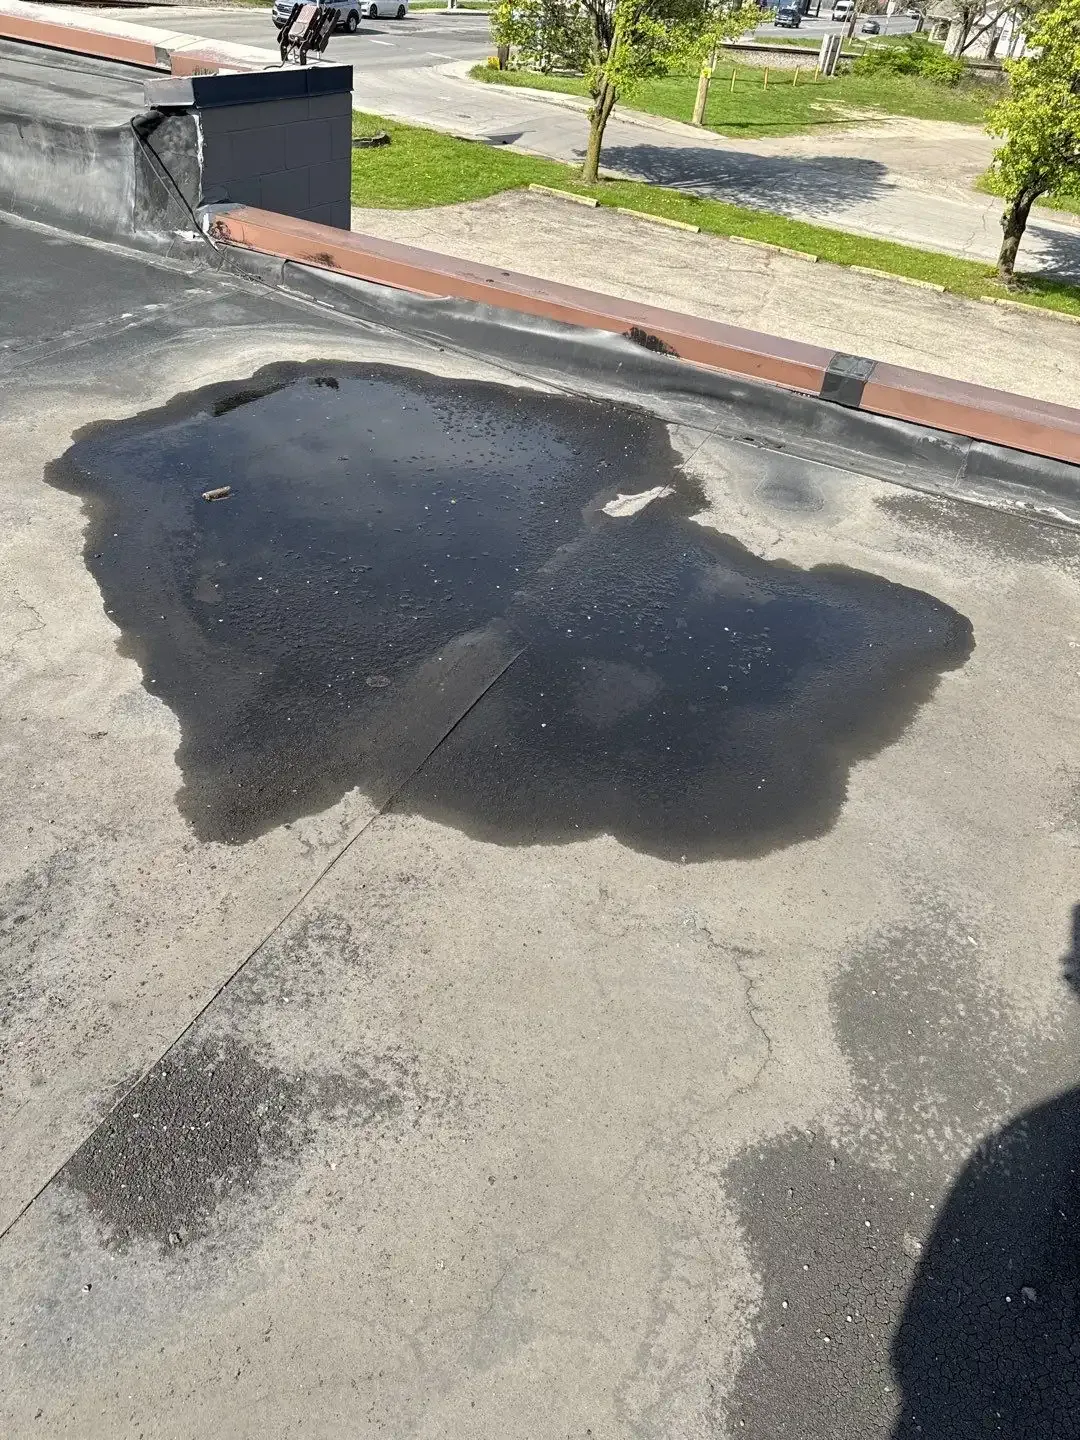
Water may travel along a deck or insulation facer before reaching a ceiling, so the room where it appears may not mark the full wet area. We compare leak dates and interior reports with roof drainage and penetrations, then use targeted readings or test cuts when concealed material changes the recommendation. Infrared imaging can suggest a sampling zone under suitable conditions but does not confirm the assembly below. The report states what was tested and what was not.
If moisture is limited around one curb and neighboring materials are sound, a focused repair may be reasonable. If wet insulation crosses multiple roof zones, selective removal or a broader project may be necessary. We keep the boundaries separate across additions and campus buildings. An infrared moisture survey may help prioritize testing, with confirmation through direct inspection when needed. This lets the health system rank work by verified exposure rather than by the number of reports alone.
Sequence repairs for the wet season
Everett averages 40.25 inches of precipitation annually, with rain concentrated in late fall and winter and November typically wettest. Rain and occasional freezing nights affect safe access, substrate readiness, and the time available to close a roof section. We check the surface and forecast before opening material, then limit the work area to what can be secured within the approved shift. Temporary tie-ins receive a documented inspection at each handoff.
Plan travel and staging around seasonal weather, then coordinate each facility's delivery and public-access needs with its operations team. A clinic near the North Broadway corridor may need a different entry route from an industrial support building near the Port. We record those site constraints separately from membrane condition so capital planners can distinguish weather timing, patient access, and roof repair requirements.
Prioritize roofs with a common evidence standard
A healthcare organization benefits from comparable records when one roof is due for maintenance, another needs testing, and a third may require replacement. We use a consistent map for seams, drains, penetrations, moisture, and repair urgency while keeping each building's condition separate. The owner can then order follow-up based on patient impact, water exposure, and access without assuming that every facility has the same construction or remaining service.
A property-management roofing program can coordinate routine inspections and work orders, while a restoration review can organize storm or claim documentation when applicable. Neither replaces facility-specific inspection. We provide dated photos, testing limits, and repair boundaries so clinical operations and ownership can see what the recommendation rests on.
Leave a usable record for facilities and finance
The closeout lists each inspected building, roof assembly, work zone, moisture result, drain and curb condition, repairs, and access limits. Photos connect details to a roof plan, and temporary measures remain distinct from permanent work. We identify any test or room access still needed, then give the facilities team a practical next step. Patient names and clinical information do not belong in the public-facing roof file.
For healthcare facilities near Metro Everett, North Broadway, or elsewhere in Snohomish County, local weather supports scheduling while the site's care plan governs access. Provide roof plans, reported rooms, service histories, equipment changes, and approved entry rules before a visit. We will map observed conditions and define repair or testing needs by building, then coordinate phases with facility staff.
Commercial Roofing Questions
Can a roof inspection take place without closing a clinic?
Many visual inspections can be scheduled around clinic activity, but access, noise, testing, and protection determine the work boundary. The facility contact approves any room restriction.
How should a system compare roof needs across campuses?
Use common condition fields but keep photos, assemblies, tests, and repair limits tied to each building. That makes priorities comparable without carrying the findings for one property to another.
Could a leak appear in a different room than the roof opening?
Yes. Water can follow a deck, wall, or insulation facer before it becomes visible. We compare the room location with roof slope, drains, and penetrations.
Does infrared imaging confirm wet insulation?
It can help identify a test area when surface conditions support the reading, but confirmation may require a core or direct inspection. We label the method and its limits.
What should facilities provide before roofing work starts?
Share access rules, patient-area restrictions, roof plans, leak dates, and equipment schedules. Those details help define a safe work window and closure sequence.
Questions Owners Ask
Can a roof inspection take place without closing a clinic?
Many visual inspections can be scheduled around clinic activity, but access, noise, testing, and protection determine the work boundary. The facility contact approves any room restriction.
How should a system compare roof needs across campuses?
Use common condition fields but keep photos, assemblies, tests, and repair limits tied to each building. That makes priorities comparable without carrying the findings for one property to another.
Could a leak appear in a different room than the roof opening?
Yes. Water can follow a deck, wall, or insulation facer before it becomes visible. We compare the room location with roof slope, drains, and penetrations.
Does infrared imaging confirm wet insulation?
It can help identify a test area when surface conditions support the reading, but confirmation may require a core or direct inspection. We label the method and its limits.
What should facilities provide before roofing work starts?
Share access rules, patient-area restrictions, roof plans, leak dates, and equipment schedules. Those details help define a safe work window and closure sequence.
Coordinate roof condition with clinical operations
Schedule an Everett healthcare-system roof evaluation. We will map conditions by building, identify moisture and access limits, and plan repairs with facilities staff.
Related Roofing Work
- Commercial Roof Inspection
- Multi-Site Commercial Roof Programs
- Medical Office Roofing
- Hospital Roofing
- Occupied Building Reroofing
- Infrared Moisture Survey
- North Broadway
- Commercial Roofing for Property Management Companies
Browse every page in Industries We Serve, or request a roof assessment and we will walk the roof with you.
Questions about this roof? Call 555-555-5555.