

Commercial Roof Repair, Replacement & Maintenance
Occupied Building Reroofing in Everett, WA
A reroof in an occupied building has two work boundaries: the area open to weather and the area people must continue using. We phase removal, temporary protection, new assembly installation, and daily closeout so the building can keep operating without leaving a roof section exposed beyond the planned window. The sequence depends on roof condition, access, interior sensitivity, weather, equipment, and the owner's operating schedule. Everett's wet season brings the highest monthly precipitation normals in November, January, and December, so each phase needs a defined dry-in and contingency plan. Local building uses vary from port and freight facilities to Paine Field hangars and Metro Everett offices, shops, residences, and civic spaces. Those contexts affect coordination but do not determine roof construction. We map the roof zones, identify who needs access below, and coordinate noise, deliveries, lift paths, and shutdowns. A preconstruction inspection defines the assembly and repair boundary; a replacement scope then sets the sequence by zone.
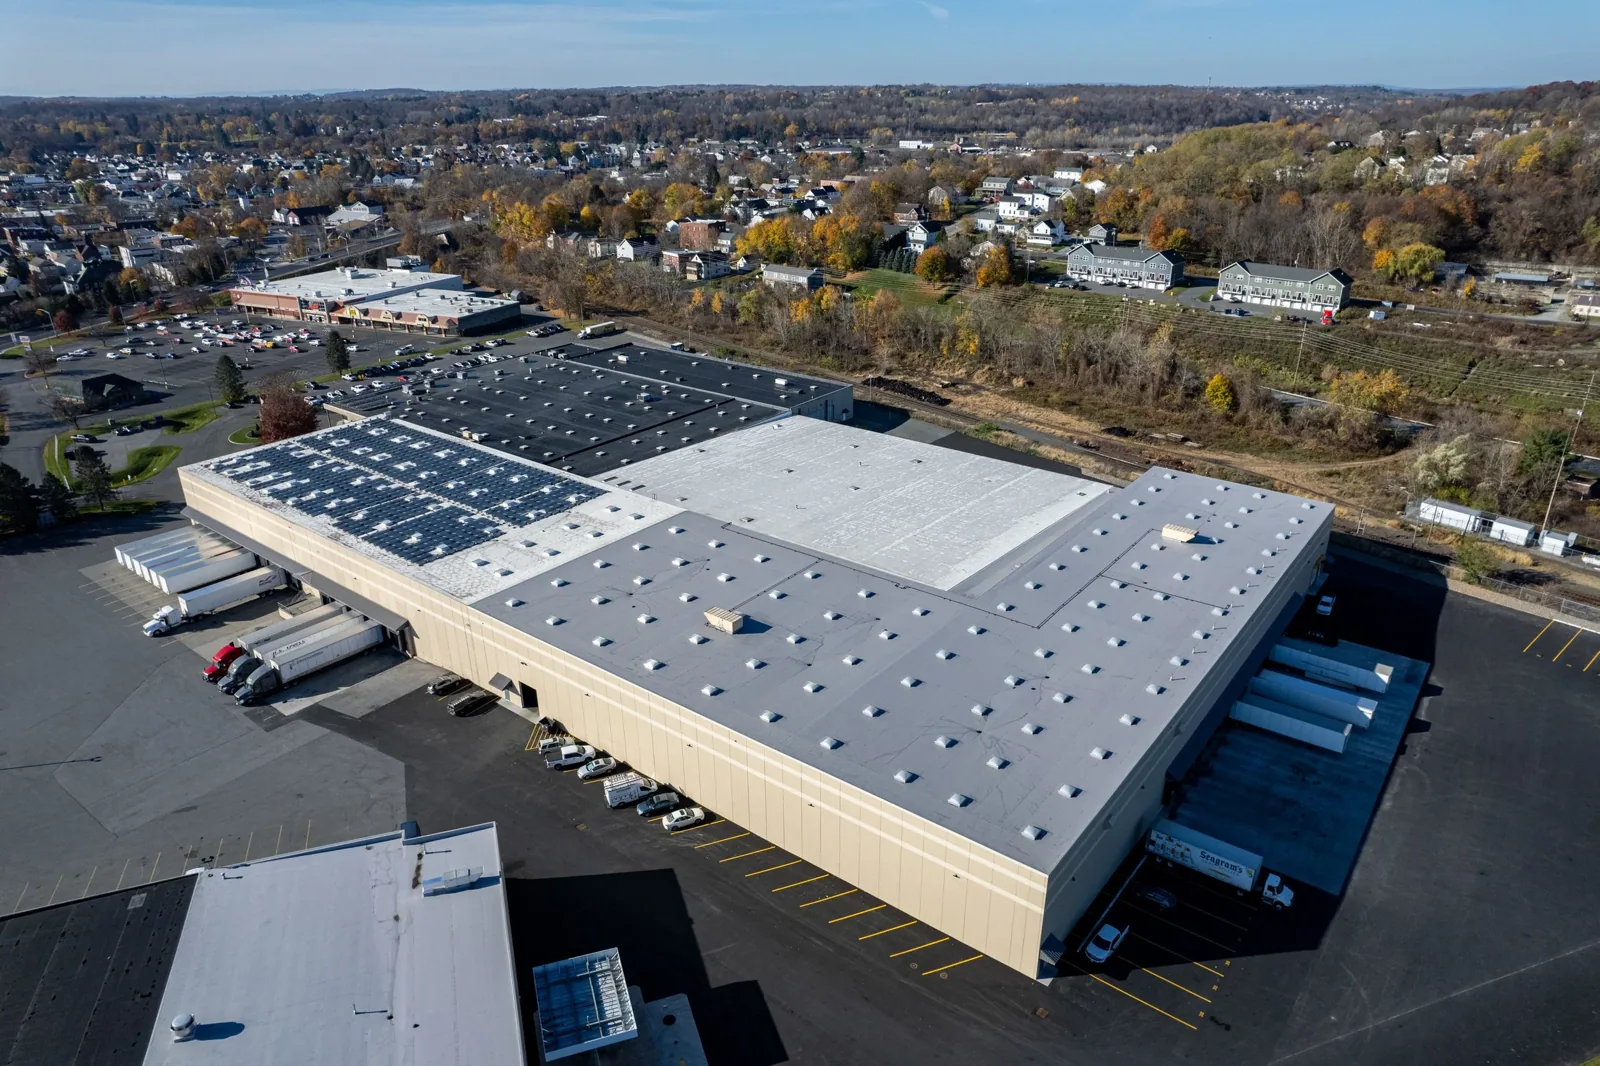
Divide the roof into watertight phases
Before removal begins, we identify work limits that can be opened and closed within the planned shift, along with transitions where the new membrane meets retained roofing. A phase plan accounts for deck condition, insulation, drains, curbs, parapets, and access paths. The crew removes only the planned area, checks exposed substrate, installs the specified layers, and restores a watertight tie-in before leaving the zone. If hidden damage expands the boundary, the owner receives the finding and revised protection plan.
Phase size depends on weather, crew access, material staging, and the building below. A large warehouse may allow a different sequence from a small office with critical rooms directly under the work. We coordinate temporary dry-in locations and identify what conditions require stopping the next section. The daily record says which zones were opened, closed, or deferred, so an overnight condition is not left to memory. It also notes where temporary seams cross the planned next phase, whether drains remain clear, and who inspected the closure. That information gives the next shift a physical handoff rather than relying on a calendar entry or verbal update.
Protect people, contents, and operations
Occupied work requires a plan for noise, vibration, dust, odors, ceiling access, and movement of materials. We identify sensitive spaces, inventory or production areas, healthcare or classroom schedules, and public paths with the facility contact. When rooftop equipment must remain active, crews protect intakes and exhausts and coordinate temporary shutdowns with building operators. Interior protection is installed where the work or weather could expose a room; access boundaries are maintained around areas that remain in service.
Metro Everett has a mix of offices, shops, residences, civic uses, and transportation activity, so pedestrian and tenant coordination may shape deliveries and barricades. Port and aerospace properties can have controlled gates, active vehicle traffic, and operating equipment. We confirm the actual facility rules before mobilization, then keep a named site contact available for phase changes and unexpected findings. These controls are part of the work sequence rather than a substitute for roof inspection.
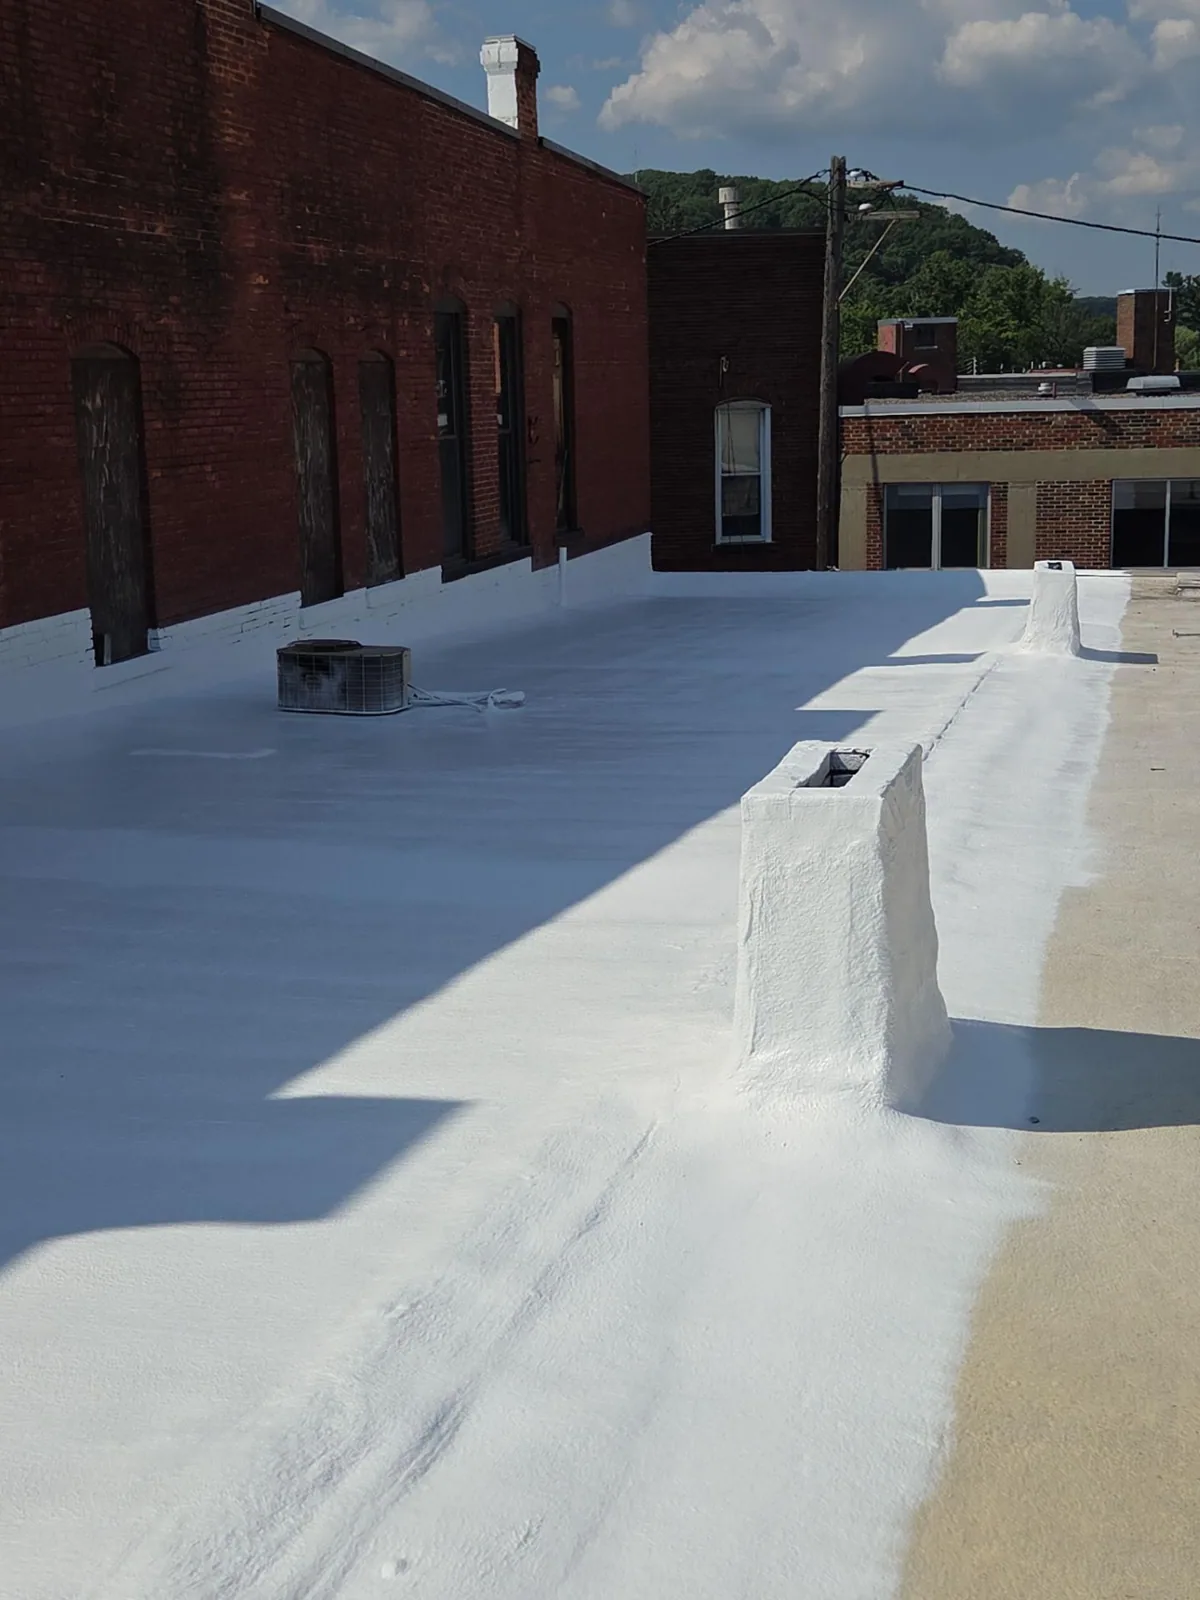
Plan for rain and exposed substrate
Each removal area has a forecast check and a temporary closure method suited to the assembly. Everett's annual precipitation normal is 40.25 inches, and the wettest monthly normals occur in late fall and winter. A schedule should include time to dry the substrate, secure the new membrane, and inspect tie-ins before the crew moves on. We also stage compatible temporary materials before opening a zone, since sourcing a closure after rain begins can extend exposure. If rain arrives early or moisture is found, we close the smallest safe area, protect interior conditions, and document what remains for the next shift.
Temporary sheets, edge seals, and staged materials must not block drainage or create an unsecured wind load. The foreman records where the temporary boundary ends and what requires inspection before reopening the next phase. When a weather delay changes the sequence, building staff receive the affected zone, expected access condition, and revised work window. A repair plan can preserve operations only when the roof is left in a defined condition each day.
Coordinate lifts, deliveries, and roof routes
Occupied sites need a logistics map that separates public entrance, material delivery, waste removal, lift setup, and roof access. We review overhead obstructions, vehicle routes, loading docks, emergency egress, and any gate or escort requirement. A rooftop route also marks skylights, fragile panels, and active equipment. The site contact confirms the allowed staging area and notice period before deliveries arrive.
Everett's port and aerospace facilities connect to active freight and aviation operations, and local employment includes manufacturing activity. At a building close to the industrial waterfront, a delivery window may need to avoid cargo flow; near Paine Field, the site contact can confirm tenant and equipment rules. For a mixed-use property, Metro Everett planning context means adjacent sidewalks and occupied uses may be part of the logistics review.
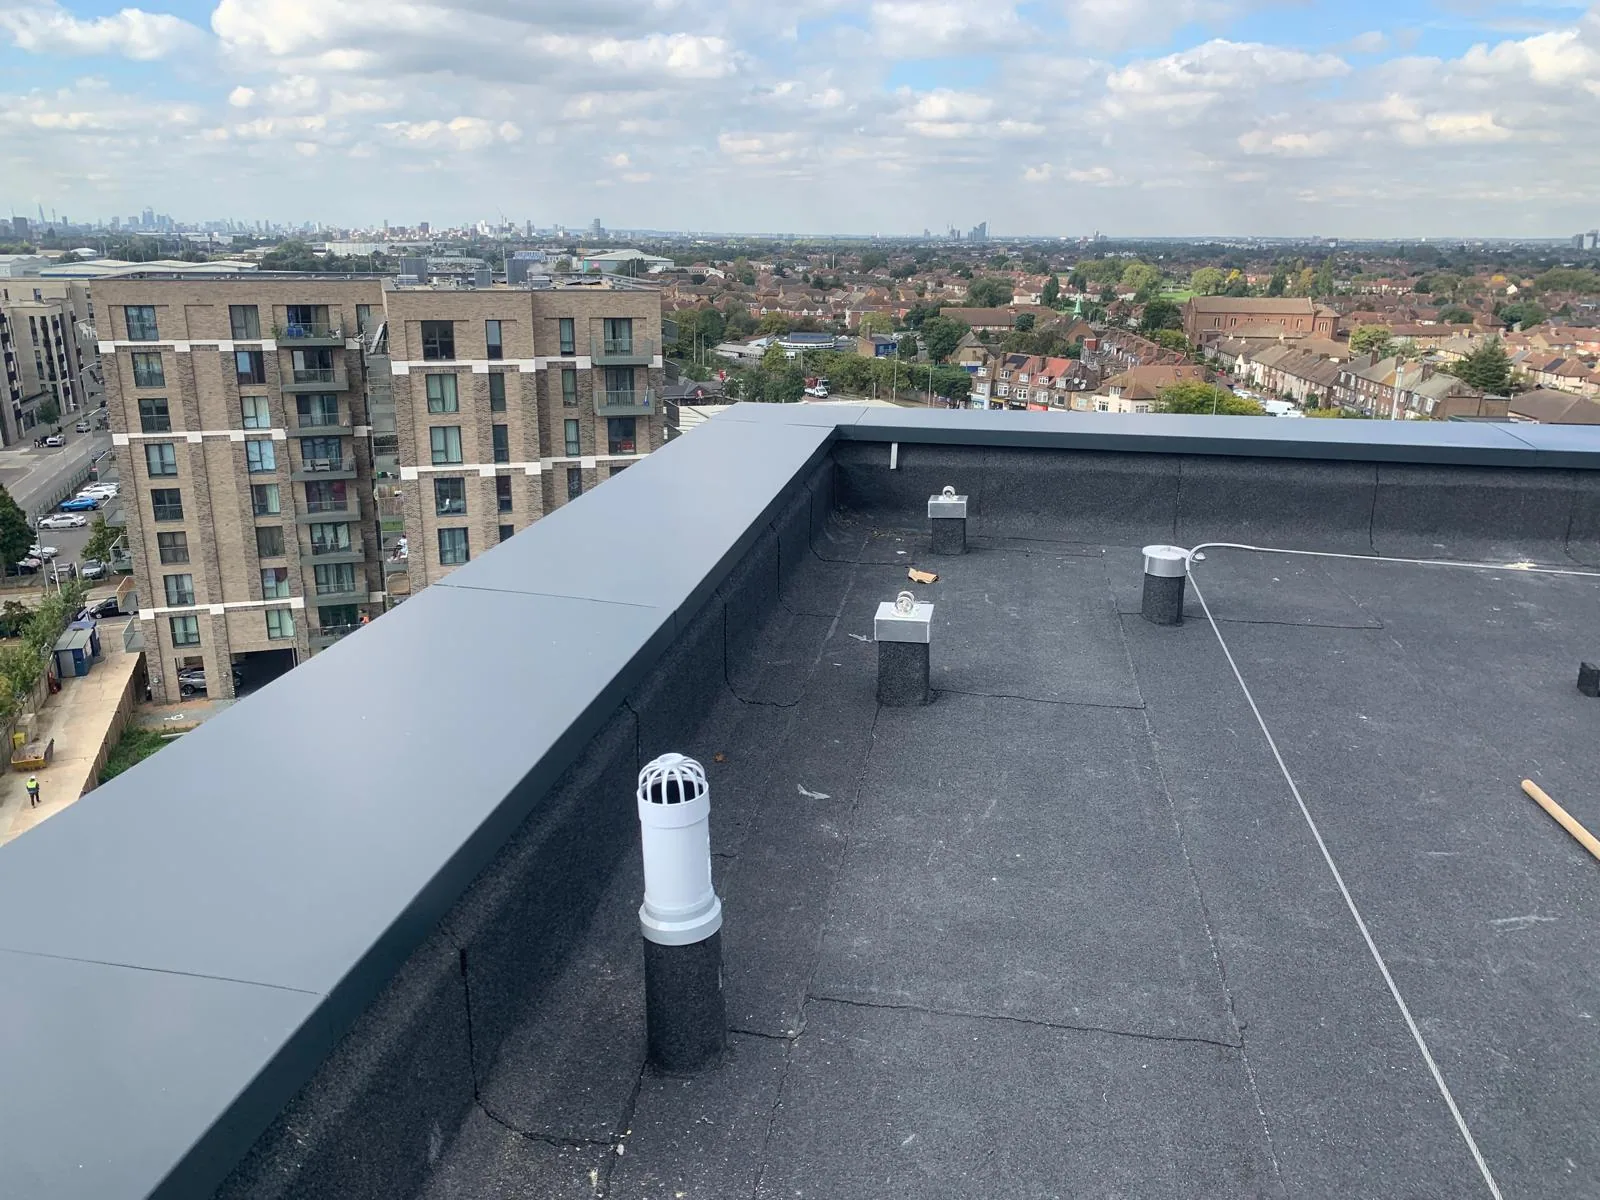
Manage discoveries without losing the sequence
Removal can expose wet insulation, damaged deck, old repairs, or a different assembly than drawings show. We photograph the condition, label its roof zone, explain the proposed correction, and protect the opening while the owner decides how to proceed. The phase plan identifies what work can continue safely elsewhere and what must wait for an approved change. This preserves schedule visibility without covering a condition before its extent is understood.
If discovered moisture extends beyond the opened area, the repair boundary may need a targeted test. An infrared survey can help locate areas for verification under suitable conditions. If the new scope changes insulation, drainage, or curb heights, the design review should account for adjacent transitions. A drainage check confirms that the phased assembly preserves outlet access and flow.
Return each work area to service
At the end of each phase, we inspect membrane seams, edge tie-ins, drains, equipment interfaces, protection, and the route below. The site contact receives a status showing completed sections, areas still active, and any restriction that remains. If a room, loading lane, or rooftop unit was temporarily affected, the closeout identifies when it returns to ordinary use and what was tested.
Final documentation maps completed roof zones, system layers, repair changes, photos, and warranty documents received for the installed work. A condition report can preserve preconstruction and closeout comparisons, while multi-site records keep each property's phasing distinct. Request an occupied-building reroofing plan with roof drawings, operating hours, tenant requirements, and critical interior areas. We will define daily boundaries and the sequence needed to keep the roof and building use coordinated.
Commercial Roofing Questions
Can tenants remain in the building during reroofing?
Often, when safe access, phasing, interior protection, noise control, and operating needs are planned. The site review identifies areas that may need temporary restriction.
How is an open roof protected overnight?
Each phase has a planned closure method and a defined boundary. The crew checks tie-ins, drainage, and exposed edges before leaving and records any weather contingency.
What happens if wet insulation is found?
We document its location and extent, protect the opening, and explain the additional repair or testing needed. The owner can decide whether other roof zones continue.
How do you limit disruption to deliveries?
A logistics plan separates deliveries, lift setup, waste removal, public paths, and roof access. The facility confirms its routes and operating windows before mobilization.
What does the daily closeout include?
It states which zones are open, closed, or deferred, the protection in place, access restrictions, and any interior areas returning to normal use.
Questions Owners Ask
Can tenants remain in the building during reroofing?
Often, when safe access, phasing, interior protection, noise control, and operating needs are planned. The site review identifies areas that may need temporary restriction.
How is an open roof protected overnight?
Each phase has a planned closure method and a defined boundary. The crew checks tie-ins, drainage, and exposed edges before leaving and records any weather contingency.
What happens if wet insulation is found?
We document its location and extent, protect the opening, and explain the additional repair or testing needed. The owner can decide whether other roof zones continue.
How do you limit disruption to deliveries?
A logistics plan separates deliveries, lift setup, waste removal, public paths, and roof access. The facility confirms its routes and operating windows before mobilization.
What does the daily closeout include?
It states which zones are open, closed, or deferred, the protection in place, access restrictions, and any interior areas returning to normal use.
Plan each roof phase around building use
Request an occupied-building reroof plan in Everett. We will define roof zones, access, interior protections, daily closure details, and operating coordination.
Related Roofing Work
- Commercial Roof Inspection
- Commercial Roof Replacement
- Everett Industrial Waterfront
- Paine Field and Boeing Manufacturing Center
- Metro Everett
- Infrared Moisture Survey
- Commercial Roof Drains and Scuppers
- Commercial Roof Condition Reports
Browse every page in Commercial Roofing Services, or request a roof assessment and we will walk the roof with you.
Questions about this roof? Call 555-555-5555.