

Commercial Roof Repair, Replacement & Maintenance
Commercial Roofing in Everett Industrial Waterfront, Everett, WA
Everett's industrial waterfront includes the Port's deep-water marine terminal and the Marine Core, where the city intends maritime industry and port functions to remain viable. Port cargo facilities include rail-served container and breakbulk operations, roll-on/roll-off, forest products, bulk cement, shipyard activity, and cargo storage. This is a broad working waterfront, not a page for a single terminal or address. Roofing work should start by identifying the specific property, cargo schedule, access rules, roof assembly, and reported condition. A commercial roof inspection can document the building and the work plan before repair or replacement is priced.
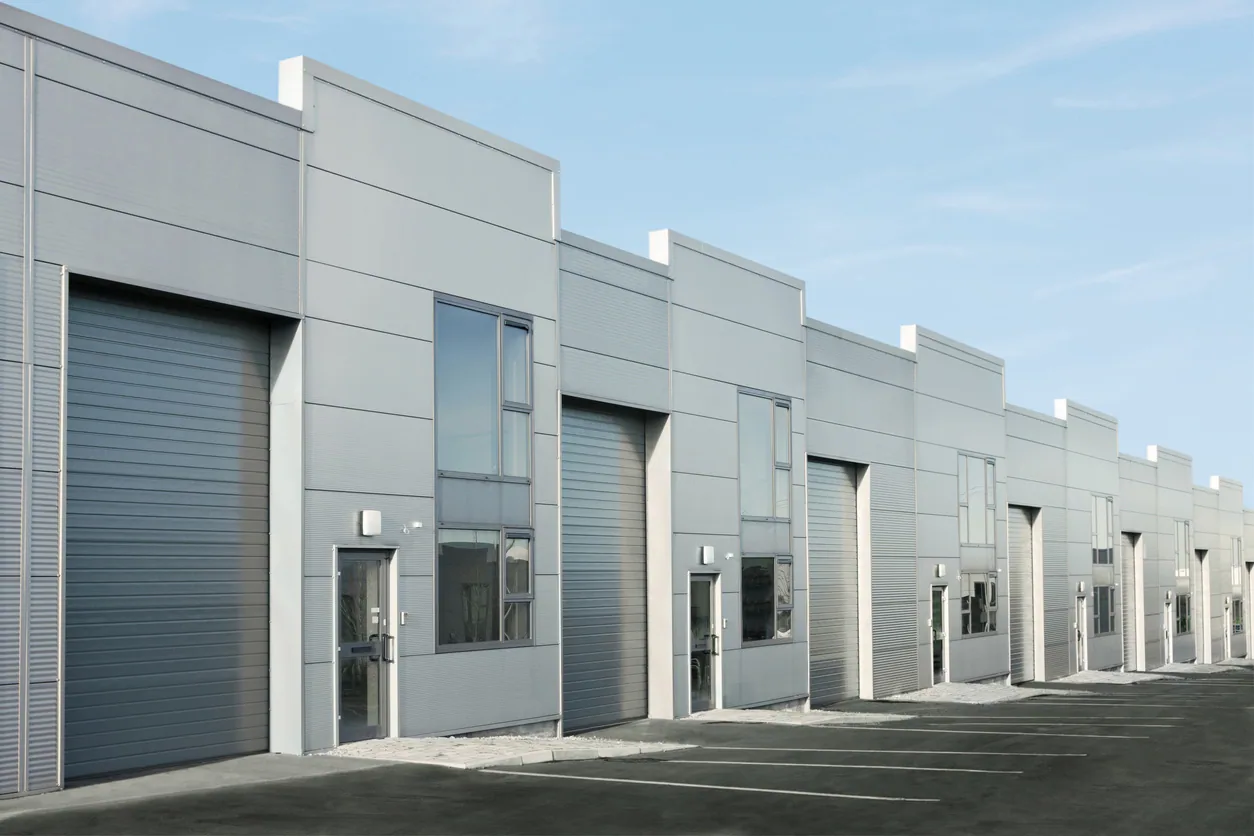
Coordinate roof work with port and maritime operations
A working waterfront can include active cargo movement, rail service, industrial tenants, and restricted work areas. Confirm the specific facility's access process with its authorized contact. Identify escort needs, vehicle routes, loading activity, overhead hazards, safety orientation, and any permit or hot-work requirements. Port-wide facts describe a range of operations, but they do not provide access permission or a schedule for an individual site. Include all confirmed controls in the mobilization plan.
If a project needs a lift, crane, roof hatch, or staging area, coordinate where materials can be placed without interfering with cargo or emergency routes. Name who can approve equipment shutdowns and who will restart them. Keep a clear daily closeout procedure for any roof area opened during the shift. A repair plan should identify the work window and access assumptions so site operations can schedule around it. Do not rely on a standard commercial schedule where port activity defines the safe window.
Identify the actual roof before selecting a material
The waterfront includes warehouses, terminals, and shipyard-oriented facilities. For each waterfront building, inspect the installed system, cargo-side access, and current roof condition before setting scope. Review project drawings, invoices, warranty records, and field features. Record the membrane or roof type where verifiable, its attachment clues, insulation and cover board if known, and any separate roof phases. Mark seams, penetrations, edge details, and drains on a plan.
Large storage or industrial roofs can carry equipment and experience frequent maintenance traffic. Inspect supports, walkways, curb flashing, fasteners, and areas where equipment work may have disturbed the membrane. For a warehouse, note interior activity below and the access needed to protect stored goods. For a terminal or marine support building, confirm where cargo or vehicles move during the job. Distinguish those verified operating conditions from assumptions based on the building category. A condition report can keep the source of each observation clear.
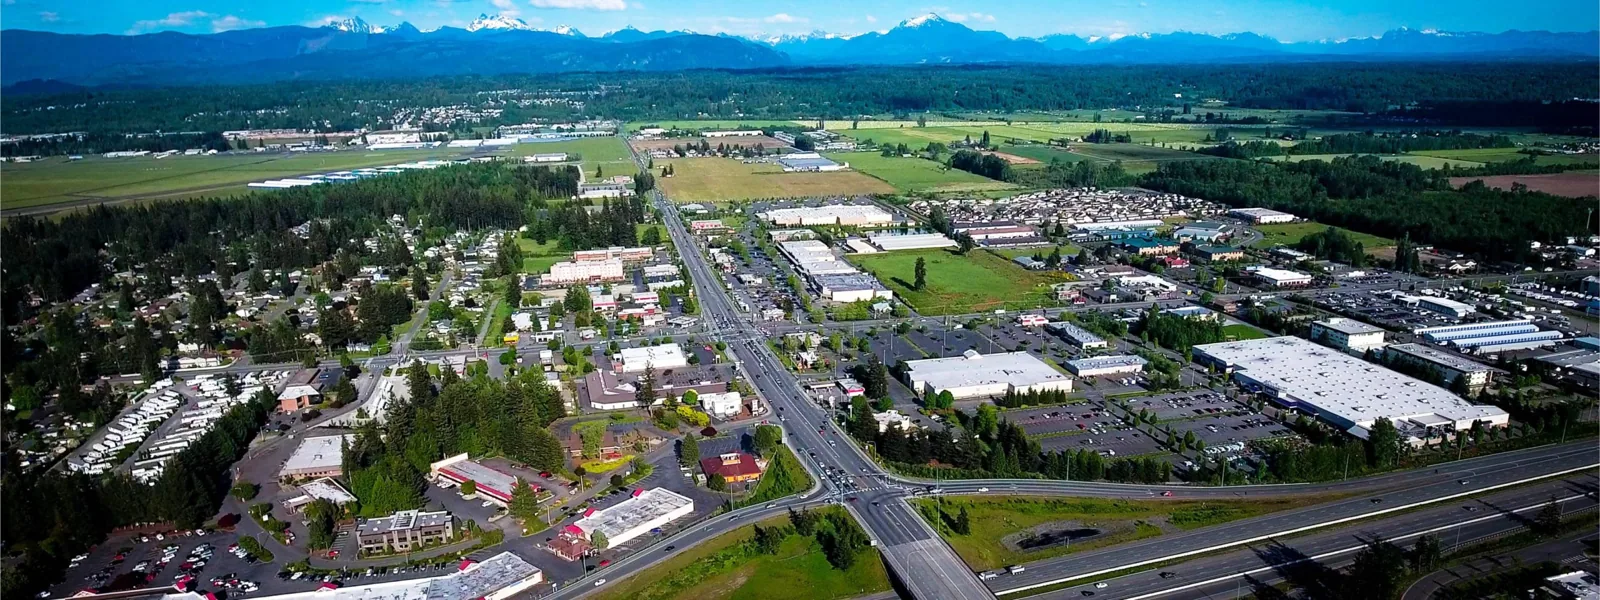
Trace water around penetrations, edges, and drains
Record where and when water appeared inside, whether it returned, and what weather or maintenance activity preceded it. Compare the interior mark with roof penetrations, mechanical curbs, seams, drains, scuppers, parapets, and metal edges. Water can travel beneath the roof surface before appearing indoors. Use photographs and a plan to track tested locations. If the point of entry is not confirmed, describe the likely paths and what additional access or testing would help.
Everett's annual precipitation normal is about 40.25 inches, with heavier monthly normals in November, January, and December. Rain exposure makes drain condition and temporary protection important on waterfront roofs. Inspect drains, membrane laps, and equipment transitions at the property before naming a repair boundary. Check the drain, clamping ring, overflow, and surrounding membrane as distinct components. If moisture may extend below the surface, define a survey or selective opening before setting a broad repair area. A leak investigation should note any restriction from cargo operations or controlled access.
Set a repair scope that accounts for industrial hazards
Describe the confirmed defect, roof zone, preparation, material compatibility, repair dimensions, and how the finished detail will be tested. Include fall protection, access equipment, fire controls, debris handling, and protection for goods or equipment below. If removal may uncover wet insulation or damaged deck, state who can authorize expanded work and how quantities are measured. Keep temporary protection labeled and specify when a permanent repair will replace it.
Materials must be moved and secured with the property's wind exposure and work routes in mind. Keep drains open during the job and prevent loose debris from entering port or marine areas. If adjacent process equipment must remain in operation, agree on protection and shutdown boundaries. A wind-damage review can be part of the inspection when storm conditions are reported, but conclusions should follow the condition of each roof detail. Record before-and-after images, location, and repair materials for future work.
Compare renewal options for the facility's operation
Replacement proposals need to cover the complete assembly and the logistics around it. Compare tear-off, deck repair, insulation, cover board, membrane, attachment, edge metal, drains, penetrations, crane access, staging, waste removal, and protection of active operations. Identify exclusions and concealed-condition pricing. If work is phased to preserve cargo or production, show each section boundary and temporary tie-in. Provide a completion sequence for inspection and restoration of operating areas.
Washington's building and energy requirements apply to design and permitting. Confirm current requirements for the actual property and scope. A replacement assessment should compare proposed systems on equivalent inputs: deck, loads, geometry, insulation, exposure, and maintenance needs. A capital plan can sequence work across marine and industrial assets, but each roof still needs its own quantities and condition basis. Preserve any access controls or cargo schedule that affect timing in the project assumptions.
Keep the roof record usable between port-service visits
For each building, keep a roof plan, inspection dates, photos, drain checks, repairs, material details, and unresolved items. Note which roof sections were reached and which required an escort or special access. Record changes by mechanical, marine, or electrical contractors that may affect penetrations. If a leak recurs, compare its location against past reports and test results before repeating an earlier repair.
Everett's Marine Core policy supports continuing maritime and port functions. That does not set an individual owner's maintenance interval. Choose follow-up timing based on the building's condition, roof system, warranty duties, leak history, and the consequence of downtime. A maintenance visit can check drains and repairs, while a separate test can investigate concealed moisture. Owners working across the Southwest Everett Industrial Center and Paine Field and Boeing Center can coordinate crew mobilization while preserving distinct access and safety plans.
Separate port context from property findings
A final report should state the building visited, access provided, areas inspected, conditions found, tests performed, repairs completed, and limitations. Attach a marked plan and photos. State when additional removal could change the scope and who approves that work. Keep warranty obligations tied to the applicable installed system. This allows the owner's operations and finance staff to review the recommendation with the evidence in front of them.
The Port cargo profile and Everett's Marine Core framework establish the character of this broader working waterfront. Inspect the property's roof assembly, drainage, and equipment transitions before setting a repair or renewal scope. Keep conclusions limited to the building examined and preserve any site rules that affected access. For an asset manager, this distinction supports sensible portfolio planning: the waterfront can be scheduled as an area, while each structure receives its own inspection findings, bid assumptions, and next action.
Commercial Roofing Questions
What is included in Everett Industrial Waterfront?
It is a broad working waterfront area that includes the Port's marine terminal and the city's Marine Core, where maritime and port functions are intended to continue.
Can a roof inspection be done during cargo operations?
That depends on the facility's access rules, safety controls, staging, and operating schedule. Confirm these with the authorized site contact.
Does a port warehouse use determine its roof system?
No. Inspect records and field details at the specific building before selecting materials or repair methods.
What makes a waterfront reroof proposal complete?
Include assembly layers, removal, access and lifting, work-zone protection, cargo coordination, disposal, exclusions, and concealed-condition pricing.
Questions Owners Ask
What is included in Everett Industrial Waterfront?
It is a broad working waterfront area that includes the Port's marine terminal and the city's Marine Core, where maritime and port functions are intended to continue.
Can a roof inspection be done during cargo operations?
That depends on the facility's access rules, safety controls, staging, and operating schedule. Confirm these with the authorized site contact.
Does a port warehouse use determine its roof system?
No. Inspect records and field details at the specific building before selecting materials or repair methods.
What makes a waterfront reroof proposal complete?
Include assembly layers, removal, access and lifting, work-zone protection, cargo coordination, disposal, exclusions, and concealed-condition pricing.
Coordinate a roof inspection with site operations
Request commercial roof service across Everett Industrial Waterfront. We will verify access, document the building's assembly, and define next steps.
Related Roofing Work
- Commercial Roof Inspection
- Commercial Roof Repair
- Commercial Roof Condition Reports
- Commercial Roof Leak Repair
- Commercial Roof Replacement
- Commercial Roof Capital Planning
- Preventive Roof Maintenance
- Southwest Everett Industrial Center
Browse every page in Service Areas, or request a roof assessment and we will walk the roof with you.
Questions about this roof? Call 555-555-5555.