

Commercial Roof Repair, Replacement & Maintenance
Military Installation Roofing in Everett, WA
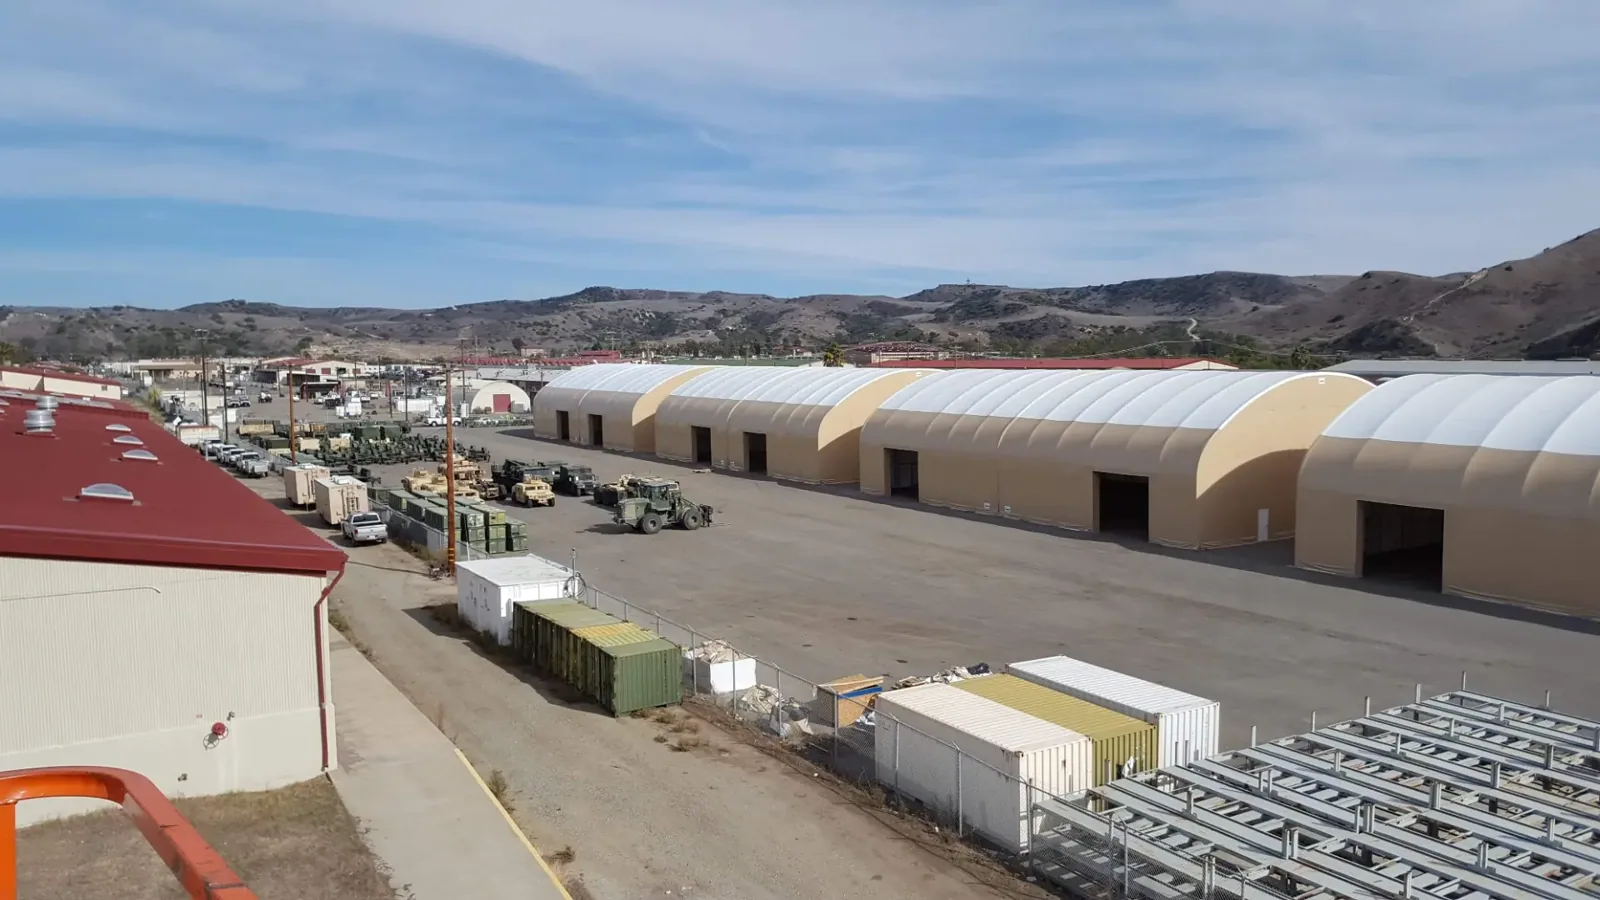
A roof on an active installation must keep the building protected while the work follows the site's access, escort, security, and mission schedule. The inspection begins with the actual assembly and facility requirement: membrane or metal condition, drainage, penetrations, equipment, and any roof zone that cannot be interrupted. We identify the repair boundary and coordinate the sequence with the authorized site contact before materials are brought onto the roof. The Everett area includes Naval Station Everett on Possession Sound, Naval Radio Station Jim Creek near Arlington, Marysville Armed Forces Reserve Center, and Snohomish Armory, each with a distinct mission and facility context. Nearby naval aviation operations at NAS Whidbey Island include Ault Field. These installation facts do not establish the roof type or access procedure for a specific project; the installation's current requirements control. Roofing work may be designed to applicable Unified Facilities Criteria for roofing and project specifications, with submittals and inspections defined by the contract. For an installation near Everett's waterfront or Smokey Point, we scope the building and location only after authorized access and requirements are confirmed.
Confirm scope and governing criteria
Before field work, we review the project documents, roof plans, performance requirements, submittals, safety plan, and inspection hold points. Military roofing may reference Unified Facilities Criteria, agency criteria, and project-specific details for membrane, metal, insulation, attachment, fire, wind, and quality control. The contract documents identify which edition and requirements apply. We do not substitute a general roofing detail for a specified system or assume a criterion from another installation.
The scope should also identify facility boundaries, roof zones, existing systems, access restrictions, security procedures, escorts, badging, and permitted work hours. The government or installation representative confirms those procedures and the parties authorized to approve changes. Our field record captures the available assembly and conflicts between plans and observed conditions. If a discrepancy affects attachment, drainage, or material selection, we document it and request direction before closing the assembly.
Plan access around mission activity
Access planning can control the work sequence as much as the roof detail. Crews may need identity checks, escorts, vehicle controls, tool inventories, restricted photography, or limits on communication devices. The installation's current instructions determine what applies. We prepare a crew and delivery list, confirm gate and roof-entry times, and keep unapproved personnel or equipment out of controlled areas. Any change to the roster or route is communicated through the designated site contact.
Naval Station Everett supports Navy surface ships and command staff and also supports Coast Guard and Military Sealift Command vessels. That operational context means work windows may need coordination, but it does not allow an outside contractor to assume access. The site representative establishes the allowed route, staging area, escort, and any operational pause. We plan materials and protection so the roof is not left open while the team waits for a new access authorization.
Map the roof before mobilizing
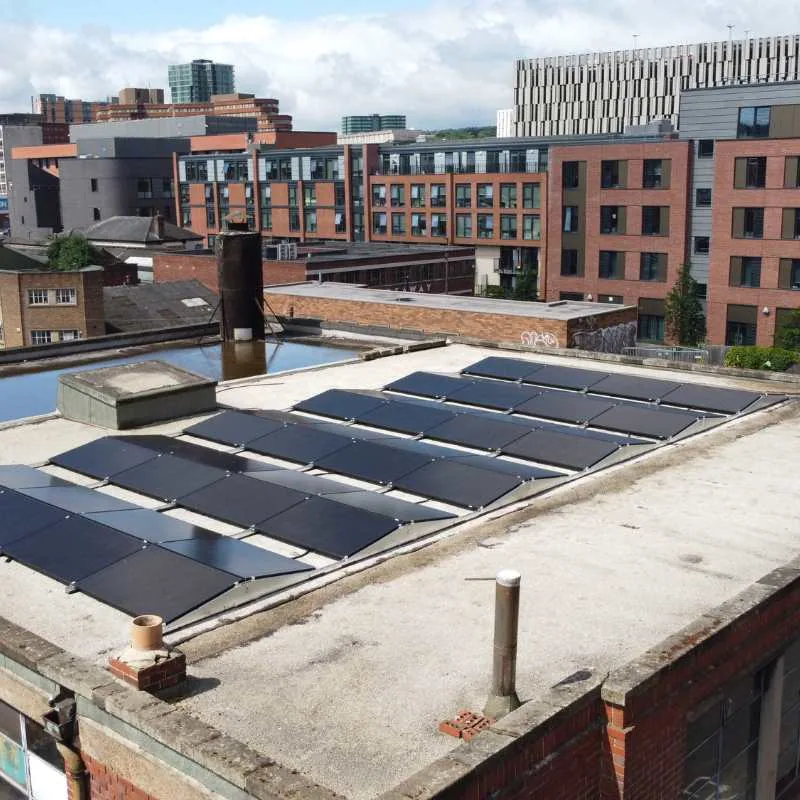
A preconstruction survey records membrane or metal type, seams, flashings, drains, equipment curbs, access ladders, fall-protection points, and areas where the documents differ from field conditions. We photograph permitted details, label roof zones, and note any existing damage or moisture concern. If photography is restricted, the project record follows the installation's approved documentation method. The roof survey should identify what can be repaired, what requires engineering or design input, and which questions need the contracting officer or facility manager. A commercial roof inspection can map visible conditions, while project-specific submittals establish the criteria and verification methods required for this installation.
Installation names alone cannot establish system condition. At Naval Radio Station Jim Creek, communications with submarines are part of the site's mission; the roof requirements still come from the project and the physical building. At Marysville Armed Forces Reserve Center, the facility supports Reserve and Guard personnel and includes training and support spaces, but the roof assembly must be confirmed in the field. A pre-bid or preconstruction report makes these distinctions clear and limits assumptions about hidden materials. Before mobilization, we also confirm which roof edges, hatches, and equipment zones may be approached, photographed, or temporarily closed, then include those limits in the work plan.
Protect the building during phased work
Where the building remains active, we phase removal and installation so each area reaches a secure, watertight condition before crews leave. The plan covers temporary closure, daily inspections, drainage continuity, interior protection, and response if concealed damage expands the work. Noise, vibration, lifting, debris routes, and shutdowns are coordinated with the facility. A mission-sensitive room or communications space may require a specific work window or additional protection defined by the site.
Everett's wet-season precipitation makes open roof areas sensitive to changing weather. The crew checks the forecast and exposed substrate before each shift, then documents any area deferred because of rain, access, or an unexpected condition. If wet insulation or damaged deck is uncovered, we protect the opening and request direction before increasing the boundary. The record names the remaining work and temporary condition so an active installation is not left with an ambiguous closeout.
Build and inspect the specified assembly
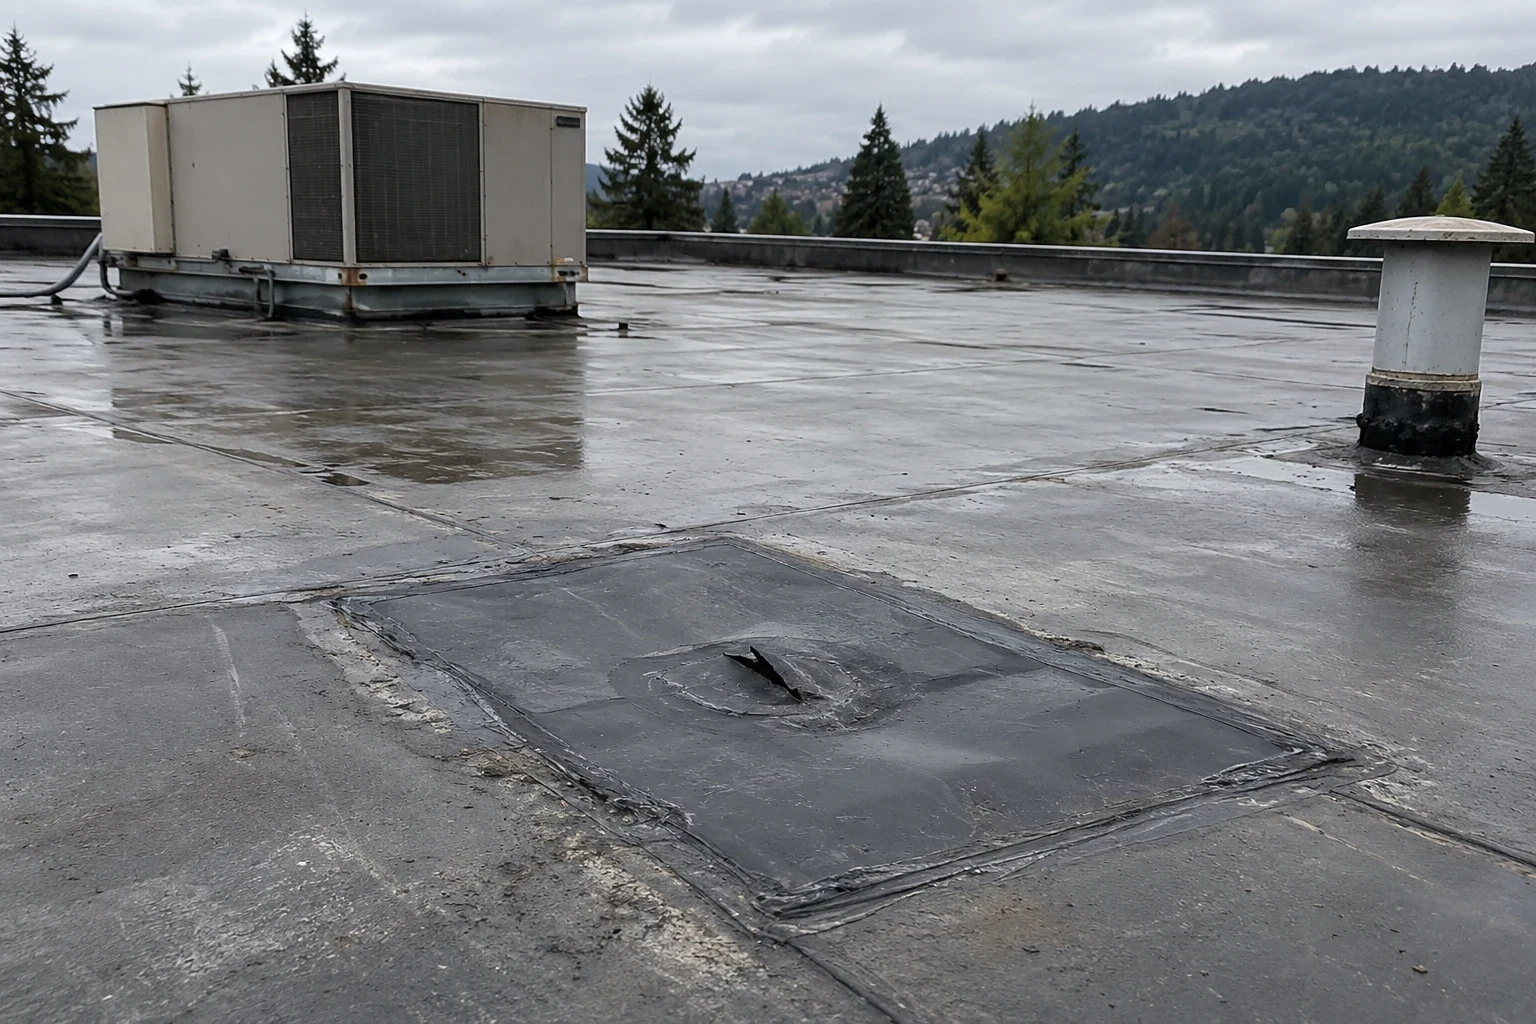
Installation follows the approved assembly and material submittals. We verify substrate preparation, insulation layout, cover board, attachment, seam construction, flashing, and transitions against the project documents. At drains, curbs, wall terminations, and metal edges, the roof needs a continuous water path and an inspectable tie-in. If the work changes a specified detail, the change is submitted and accepted through the contract process before construction proceeds.
Quality checks can include material receipt, fastener pullout testing where specified, seam probes, adhesion checks, moisture readings, or manufacturer field observation if the contract requires it. Each test is documented by roof zone and acceptance criterion. A general visual pass does not replace a required test or witness point. Where an installation uses TPO, PVC, EPDM, modified bitumen, metal, or coating, the approved system dictates compatible accessories and repair methods; material names alone do not define a compliant installation.
Deliver records for facility turnover
Closeout documents installed materials, test results, photographs allowed by site rules, inspection signoffs, deviations approved through the contract, and areas excluded from the work. We identify the completed roof zones and any observation that requires follow-up. Warranty documents are included only as provided and applicable to the contracted system; the closeout does not promise a coverage term that the project documents do not establish.
Maintenance staff benefit from a roof map that identifies drains, equipment, access points, and repair zones without exposing restricted information. A condition report can preserve observations and test evidence, and planned maintenance can schedule future checks under installation procedures. If multiple sites are involved, a multi-site record keeps each building's system, acceptance criteria, and access constraints separate. Request a project-specific roofing review with the specification, roof plans, access process, and mission schedule available through authorized channels.
Commercial Roofing Questions
Do you already have access to Naval Station Everett or another base?
Access is project-specific and controlled by the installation. The authorized representative provides current screening, escort, and work-area procedures before mobilization.
Which UFC roofing criteria apply?
The contract documents and responsible project team identify the governing criteria and edition. We review those requirements with the scope and approved submittals.
Can work proceed during mission operations?
The site representative defines work windows, restricted spaces, and any shutdown or escort requirements. The roofing sequence is planned around those controls.
What if the roof assembly differs from the drawings?
We document the observed condition, protect the work area, and request direction through the project process before changing materials or scope.
What is included in installation closeout?
The turnover file can include approved submittals, test records, inspection signoffs, permitted photos, roof-zone identification, and approved deviations.
Questions Owners Ask
Do you already have access to Naval Station Everett or another base?
Access is project-specific and controlled by the installation. The authorized representative provides current screening, escort, and work-area procedures before mobilization.
Which UFC roofing criteria apply?
The contract documents and responsible project team identify the governing criteria and edition. We review those requirements with the scope and approved submittals.
Can work proceed during mission operations?
The site representative defines work windows, restricted spaces, and any shutdown or escort requirements. The roofing sequence is planned around those controls.
What if the roof assembly differs from the drawings?
We document the observed condition, protect the work area, and request direction through the project process before changing materials or scope.
What is included in installation closeout?
The turnover file can include approved submittals, test records, inspection signoffs, permitted photos, roof-zone identification, and approved deviations.
Review the project criteria and access plan
Request a project-specific roofing review through authorized channels. We will map the assembly, identify access requirements, and define the sequence against the governing specification.
Related Roofing Work
- Everett Industrial Waterfront
- Smokey Point, Marysville
- Commercial Roof Inspection
- Commercial Roof Condition Reports
- Preventive Roof Maintenance
- Multi-Site Commercial Roof Programs
Browse every page in Commercial Roofing Services, or request a roof assessment and we will walk the roof with you.
Questions about this roof? Call 555-555-5555.