

Commercial Roof Repair, Replacement & Maintenance
Commercial Roofing in Smokey Point, Marysville, WA
Smokey Point spans 675 acres of planned commercial and light-industrial land, with aerospace, high technology, light industry, and manufacturing among its potential employment uses. I-5 interchanges and the 156th Street overcrossing serve the area. That is a broad business district, not a roof profile for any one building. A site visit should verify the property, system, access route, and operating limits before a recommendation is made. A commercial roof inspection can establish what needs repair, follow-up testing, or longer-term budgeting in Smokey Point.
Plan for an industrial and commercial district
The adopted plan area covers 675 acres and includes commercial and light-industrial zoning. Potential employment uses include aerospace, high technology, manufacturing, and light industry. These uses may bring production equipment, warehouse activity, loading, or controlled access at individual sites. Confirm which conditions actually apply with the property contact. Do not infer the installed roof system from the business category or the plan map.
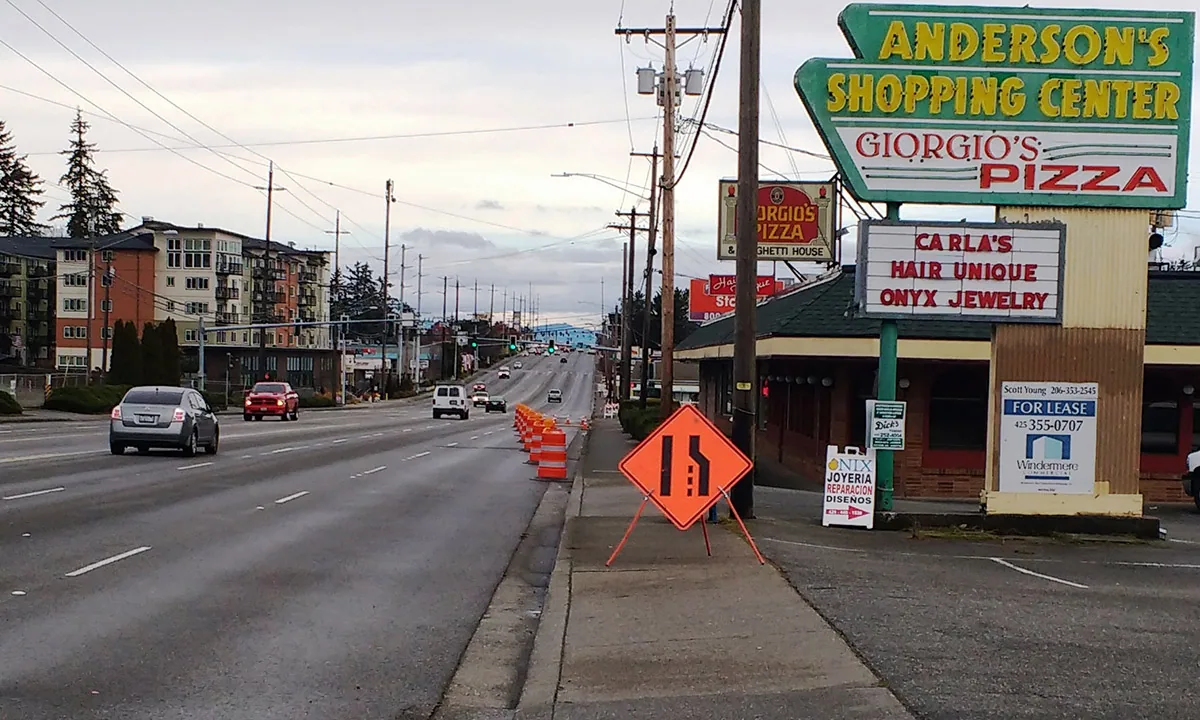
Several I-5 interchanges serve Smokey Point, including 116th and 172nd, and a 156th Street crossing links area routes. This helps orient service mobilization and material delivery. At the site, determine where a truck or lift can enter, what route stays open, and where debris can be removed. A repair estimate should list staging, traffic control, and access assumptions along with the roof work. Confirm whether scheduled deliveries, employee parking, or a shared loading area could conflict with the lift or material drop.
Verify the roof layers before selecting materials
Start with roof plans, construction files, warranty records, and prior service notes. Check them against the membrane, flashing, insulation, cover board, attachment, drains, and edge conditions that are visible. Record the system only when it is confirmed. If additions created different roof sections, mark each transition. A building may have an older field membrane and newer flashing around equipment; each detail needs a compatible repair approach.
Look for loose laps, weld openings, punctures, displaced metal, failed sealant, or corrosion. Test seams and flashing using a method suited to the material. If the system cannot be identified from available records, explain which label, sample, or technical review could resolve it. Avoid covering an unidentified surface with another product. A condition report can distinguish observed facts from unverified product assumptions and show where the crew could not safely reach. For a broad roof, add an index keyed to building and section, then record where each test was made. This makes future repairs faster when an owner manages several buildings or shares a maintenance team across the area.
Trace interior water to specific roof features
For a water report, note the time, room, recurrence, recent weather, and any equipment work above. Inspect the roof zone near that location and check drains, seams, curbs, pipes, edges, and wall transitions. Water can enter at one point and appear farther away. Mark the path tested and photograph both the roof detail and interior evidence. If no active water is visible, do not describe a possible route as a confirmed cause.
Everett's normal annual precipitation is about 40.25 inches, and winter brings wetter months. Plan for drain access, safe wet-weather inspection, and secure closure when a section is open. Schedule drain checks before late fall and plan dry-in around the current forecast and exposed roof conditions. If moisture might extend below the membrane, define a moisture survey or limited opening. A leak evaluation should state what was inspected and what the owner must authorize next.
Protect the site while crews repair the roof
Before mobilization, confirm roof access, fall protection, equipment shutdowns, work permits, emergency routes, and protection for the building interior. For a warehouse or industrial site, ask about shipping windows and vehicle movement. If high-technology or manufacturing operations need stable temperature or ventilation, identify the decision maker for any system interruption. Do not assume every site has the same security or work-hour rules.
The written scope should show the defect boundary, preparation, repair material, tie-in, completion test, cleanup, and daily weather-tight closure. If opening the roof may expose wet insulation or deck damage, define a safe stop point and approval process. A temporary cover should be labeled and scheduled for replacement or review. A wind-related roof inspection may document a storm report, while any repair should match the damage actually found rather than a general weather concern.
Compare complete bids for planned work
For replacement, compare the same area and assembly in each proposal. Include tear-off or recover, deck work, insulation, cover board, membrane, attachment, perimeter metal, penetrations, drainage, staging, disposal, and warranty documents. State assumptions about hidden damage and how extra quantities will be approved. A bid should also describe what happens if a roof section cannot be closed before weather arrives.
Washington's building and energy requirements govern project design and permit review. Verify the applicable code path and local process for the specific facility. If replacement is phased, show temporary tie-ins, work-zone limits, and inspections before each section is accepted. Include material delivery windows, lift setup, interior protection, debris routes, and a weather contingency so the bid reflects actual site logistics. A replacement assessment can compare options, and a capital plan can set a schedule based on condition and operational impact. Keep any scope for new equipment or site development separate from the roof quantities.
Use the property record for repeat service
Keep an updated roof plan, inspection dates, photos, leak reports, repair details, test locations, drain work, and contact information for access. Note any system changes made by equipment or tenant contractors. If a recurring leak is reported, compare the new location and weather with the prior evidence. Record sections not inspected so a future visit can address them instead of assuming they remain unchanged.
Several I-5 interchanges serve Smokey Point, supporting contractor access across the area and nearby Arlington. A shared schedule is useful, but service records and warranty obligations should remain property-specific. Before winter, verify drains and prior repairs. A maintenance visit can check those details and assign the next action. Nearby projects at Cascade Industrial Center or the Paine Field and Boeing Center may need separate access and staging plans.
Give the owner a clear basis for its next decision
Closeout should explain what was inspected, what condition was confirmed, what repair was completed, and what remains to be tested or approved. Attach a roof plan with numbered zones and dated photos. State whether access or weather limited the visit. If replacement is recommended, connect that choice to the observed condition and identify the quantities still subject to confirmation. Before mobilization, confirm which I-5 approach serves the property, where delivery vehicles can turn, and whether loading activity limits lift placement. A marked roof plan lets the site contact review staging, emergency routes, and the work boundary without confusing one building with another.
Smokey Point's commercial and light-industrial plan area supports a broad service territory in Marysville. Its planned employment uses and I-5 access help frame how crews reach sites; they do not identify the assembly on a building. Keep conclusions tied to the inspected property. A facilities manager can then coordinate production, delivery, permits, and budgets with a report that remains useful when staff or contractors change. Preserve project records together with the maintenance calendar and warranty documents.
Commercial Roofing Questions
How large is the Smokey Point plan area?
The Smokey Point commercial and light-industrial area covers 675 acres.
What uses are planned for Smokey Point?
The plan includes aerospace, high technology, light industry, and manufacturing as potential employment uses.
Does an I-5 location tell us the roof's condition?
No. Access helps schedule the visit, but roof condition and system require property-specific review.
What should an owner gather for a roofing quote?
Provide roof plans, system and warranty records, leak history, access rules, operating constraints, and details of recent equipment work.
Questions Owners Ask
How large is the Smokey Point plan area?
The Smokey Point commercial and light-industrial area covers 675 acres.
What uses are planned for Smokey Point?
The plan includes aerospace, high technology, light industry, and manufacturing as potential employment uses.
Does an I-5 location tell us the roof's condition?
No. Access helps schedule the visit, but roof condition and system require property-specific review.
What should an owner gather for a roofing quote?
Provide roof plans, system and warranty records, leak history, access rules, operating constraints, and details of recent equipment work.
Get a roof assessment for the actual facility
Request commercial roofing service in Smokey Point. We will verify the site, map the roof, and define a practical repair or replacement scope.
Related Roofing Work
- Commercial Roof Inspection
- Commercial Roof Repair
- Commercial Roof Condition Reports
- Commercial Roof Leak Repair
- Commercial Roof Replacement
- Commercial Roof Capital Planning
- Preventive Roof Maintenance
- Cascade Industrial Center, Marysville and Arlington
Browse every page in Service Areas, or request a roof assessment and we will walk the roof with you.
Questions about this roof? Call 555-555-5555.