

Commercial Roof Repair, Replacement & Maintenance
Commercial Roofing in Southwest Everett Industrial Center, Everett, WA
Southwest Everett contains one of the Puget Sound region's largest inventories of industrial land, served by utility and transportation infrastructure. The city plans the area for manufacturing and compatible employment, including warehousing, shipping, light assembly, and related industrial uses. A roof over these operations may face large spans, equipment traffic, production schedules, and access controls, but those conditions must be verified at each property. We document the assembly and work requirements before pricing. A commercial roof inspection can establish the condition of a facility in Southwest Everett Industrial Center.
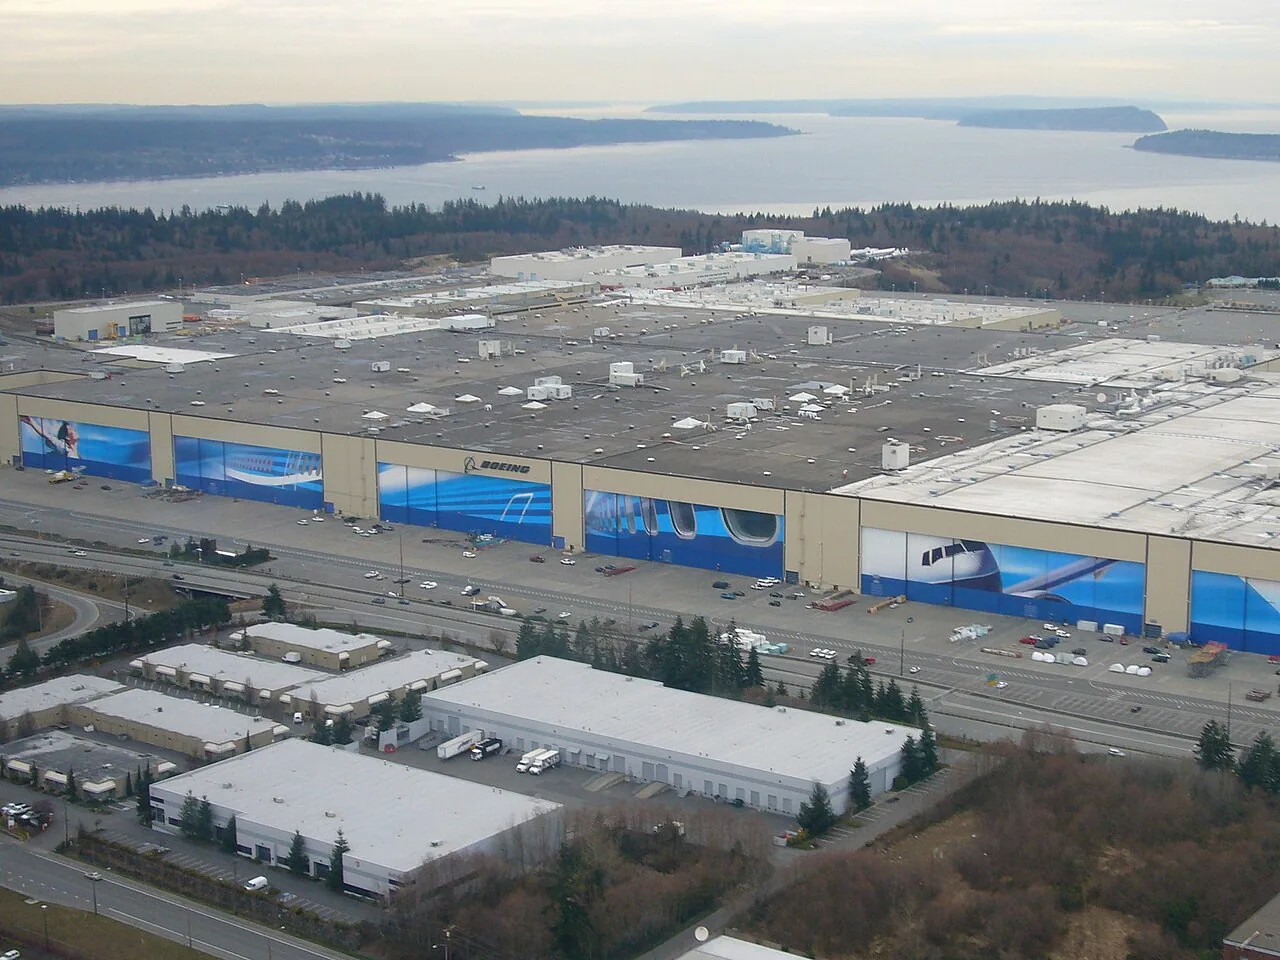
Scope work for a broad industrial employment area
This service area covers a manufacturing and industrial center, not a single plant or tenant. The Southwest Everett industrial area has a large inventory of land connected to transportation and utility infrastructure. Portfolio teams can coordinate mobilization in one register while preserving each facility's separate roof assembly, access route, and operating schedule. Confirm the owner, site contact, tenant boundaries, and permitted roof areas before a crew arrives.
Industrial uses listed by Everett include shipping, receiving, warehousing, light assembly, and manufacturing. These activities make staging, vehicle movement, equipment shutdowns, and production continuity important planning questions. Identify where a lift can operate and what loading or fire route must remain clear. Ask whether dust, fumes, vibration, or temporary loss of ventilation could affect an active process. Include the agreed work window and protection plan in the estimate. For aviation-related sites, coordinate separately with Paine Field access and safety contacts rather than relying on the district name alone.
Review large roof areas in defined zones
On a large roof, divide the inspection into named or numbered zones. Record system type where it can be identified, seam lines, drains, equipment, roof edges, prior repairs, and any transition between construction phases. Use a site plan or marked roof diagram so a leak report can be connected to the correct area. Check points selected should reflect the reported issue and the layout, not a random sample presented as a complete condition survey.
Review roof access from ground to hatch and across the membrane. Note fall-protection needs, fragile areas, skylights, electrical hazards, and routes other trades use. Inspect supports for rooftop equipment and look for wear where maintenance traffic crosses the field. If original drawings or warranty records exist, compare them with the roof in place. A mismatch between records and materials should be stated. A condition report can preserve the roof-zone map and identify what further testing would answer.
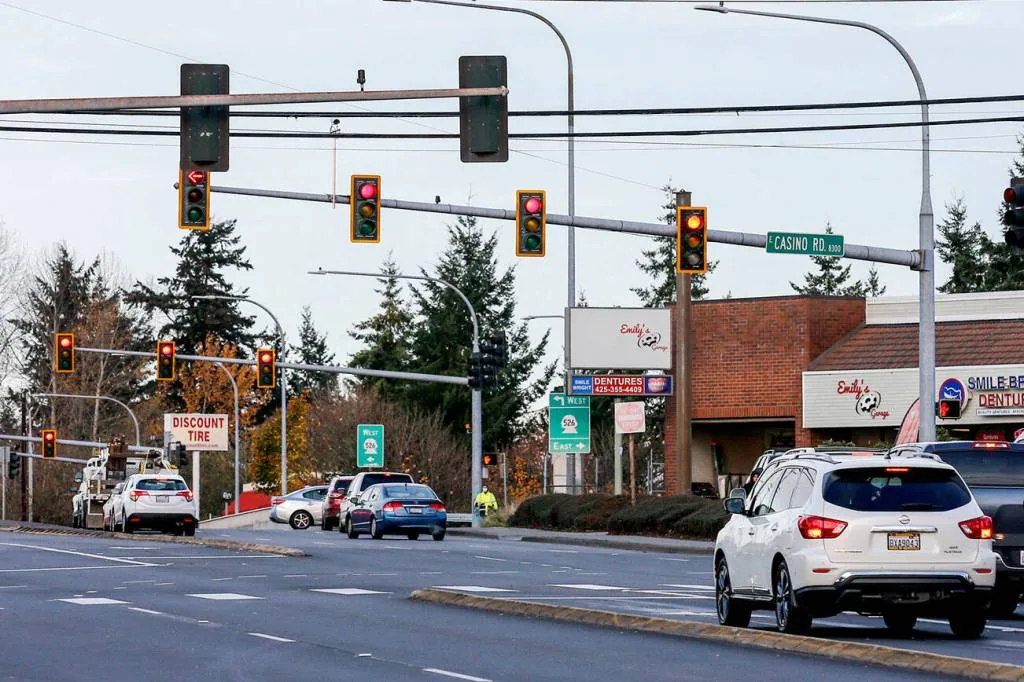
Find the source without interrupting operations unnecessarily
Record the interior location, time, weather, recurrence, and production activity when water appeared. Ask whether piping, HVAC, exhaust, or other equipment was recently modified. At the roof, inspect nearby drains, seams, penetrations, flashing, edge details, and the equipment itself. Water can travel through insulation or along a deck before showing inside. Mark each check and distinguish the reported point from the confirmed defect.
Everett receives about 40.25 inches of precipitation annually in the long-term climate normal. The wet season gives owners reason to keep drains accessible and define daily closures during roof work. It does not show the condition of a particular industrial roof. If the leak cannot be reproduced during the first visit, specify what follow-up conditions would be useful and whether temporary protection is warranted. A leak evaluation should note any areas not inspected because of operating or access limits. Keep production contacts informed before opening a roof section.
Set repair controls for production and shipping
A repair scope should describe the defect, zone, materials, preparation, and method of checking completed work. Include access equipment, fall protection, fire or hot-work controls if applicable, debris handling, interior protection, and cleanup. If a production line or loading bay sits below the work, agree on timing and barriers. Identify who may approve additional removal if wet insulation or damaged deck appears. Do not leave an exposed area without a weather-tight end-of-shift closure.
For a large facility, plan material movement to avoid blocking forklifts, truck routes, or emergency access. Confirm whether roof drains or exhaust systems need to stay clear throughout the work. If machinery must be shut down, state who gives the authorization and confirms restart. A commercial repair plan can isolate a local defect while the rest of the roof remains in service when the inspection supports that approach. Use photos and zone references to let the facilities team verify completion.
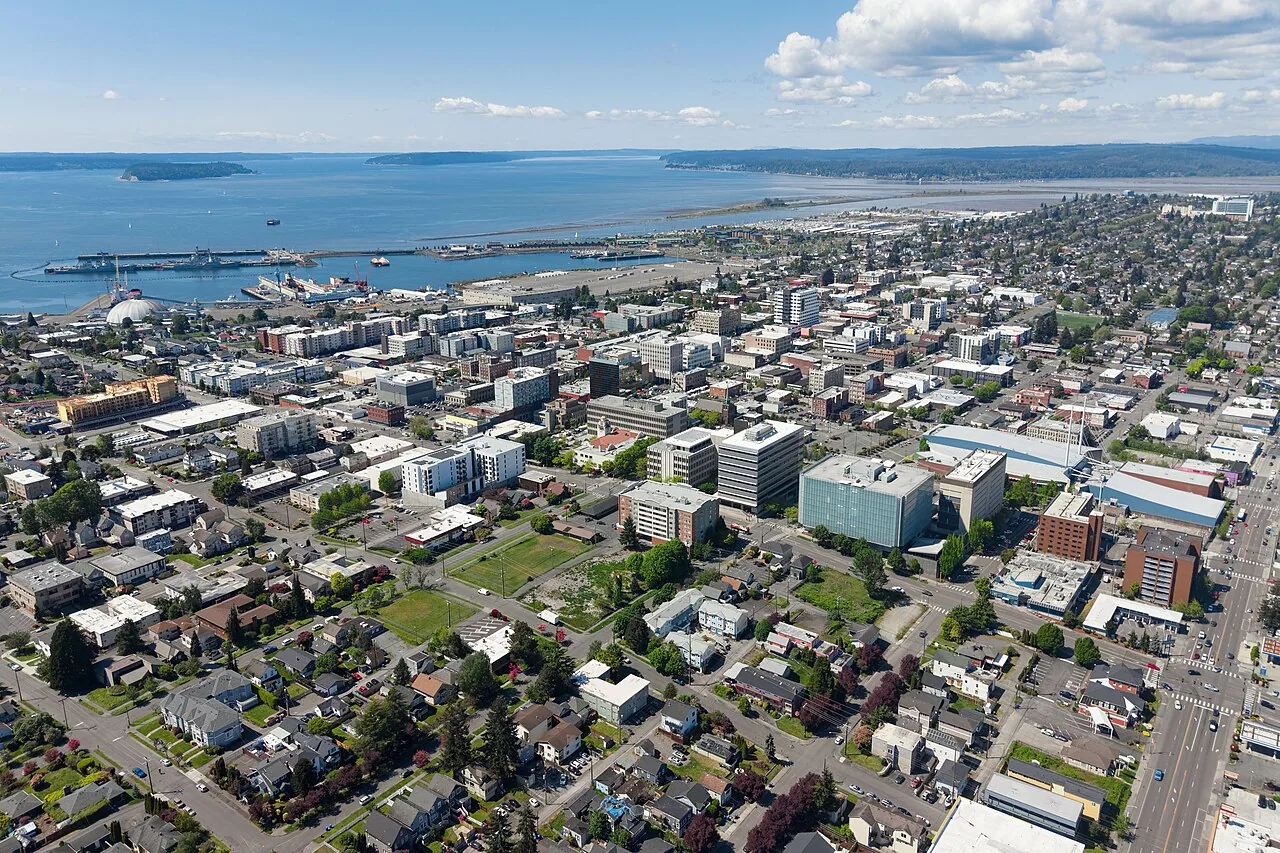
Compare reroof proposals on full assembly scope
When a roof needs broader renewal, compare proposals using the same areas, quantities, and assumptions. List tear-off or recover, deck repair, insulation, cover board, membrane, attachment, edge metal, penetrations, drains, fall protection, staging, disposal, and warranty terms. Add unit prices or an approval step for concealed conditions. Check perimeter and equipment interfaces, not just membrane cost.
Everett and Washington apply building and energy requirements to project design and permitting. Confirm current requirements for the specific facility and scope with the project team. A phased project should show section boundaries, temporary tie-ins, production constraints, and how the final inspection will be carried out. For a portfolio that includes Paine Field and Boeing Center or Everett Industrial Waterfront, use consistent bid fields while retaining property-specific quantities and access notes. A capital plan can sequence buildings using condition and operational impact.
Build repeatable records for each facility
Keep inspection dates, roof diagrams, photographs, tested seams, drain conditions, repair materials, warranty records, and open actions for each building. Note areas not reached and why. Industrial owners can use one portfolio register to schedule inspections, but each facility needs its own system description and history. Record equipment changes and contractor access because new penetrations or foot traffic can alter roof conditions.
If water reappears in a zone, compare the new boundary with prior photos and test points. A maintenance schedule can prioritize drain checks, edge reviews, and follow-up after repairs based on facility risk and roof condition. For questions about ponding water, document the area across more than one observation where possible. Separate routine cleaning from repair work and make each task's closeout visible to the operations manager.
Before removal, identify how the section will be protected if rain begins and who may authorize emergency covering. Keep water paths open while staging materials. Check substrate moisture and surface temperature before installing a membrane, coating, or adhesive, then follow the product's requirements. Map each work zone and close every opening before the crew leaves.
Everett averages about 40.25 inches of annual precipitation and roughly 51 days per year with freezing-minimum temperatures. Confirm production schedules, roof access, and daily closure requirements with the facility contact before work. Build contingency into the plan for rain, cold surfaces, or production changes. If water is entering during a storm, an emergency response can limit immediate exposure. The permanent scope may require a separate visit when the surface and access are suitable.
Give operations and finance the same evidence
Closeout should identify what was inspected, the defects found, repairs completed, materials installed, test results, and conditions left open. Use a marked map that operations staff can follow. Include access or production limits that prevented a complete view. State which work is temporary and when permanent restoration should occur. The owner should be able to review the scope without relying on the technician's memory.
Southwest Everett's planned Manufacturing/Industrial Center and infrastructure context helps explain why roofs here can be part of a larger employment operation. Inspect the specific plant roof, including its membrane, drainage, equipment supports, and access limits, before defining work. A replacement evaluation or roof condition report should make evidence, assumptions, and next actions clear. This gives facilities and finance teams a shared basis for protecting production now and budgeting future work.
Commercial Roofing Questions
What businesses does Southwest Everett Industrial Center serve?
Everett's industrial policy includes manufacturing, light industry, warehousing, shipping and receiving, and light assembly. Confirm each property's current use on site.
Does the industrial-center designation identify a roof system?
No. Verify the assembly from records and field conditions at each facility.
How can roof work be coordinated with production?
Agree on access, shutdowns, staging, loading routes, protection below, and daily closure with the authorized facility contact.
What makes an industrial roof replacement estimate complete?
It should state removal, substrate assumptions, insulation, membrane, attachment, edges, drains, penetrations, staging, disposal, and exclusions.
Questions Owners Ask
What businesses does Southwest Everett Industrial Center serve?
Everett's industrial policy includes manufacturing, light industry, warehousing, shipping and receiving, and light assembly. Confirm each property's current use on site.
Does the industrial-center designation identify a roof system?
No. Verify the assembly from records and field conditions at each facility.
How can roof work be coordinated with production?
Agree on access, shutdowns, staging, loading routes, protection below, and daily closure with the authorized facility contact.
What makes an industrial roof replacement estimate complete?
It should state removal, substrate assumptions, insulation, membrane, attachment, edges, drains, penetrations, staging, disposal, and exclusions.
Inspect the facility before scheduling roof work
Request commercial roofing service across Southwest Everett Industrial Center. We will document the specific roof, access controls, and next actions.
Related Roofing Work
- Commercial Roof Inspection
- Commercial Roof Condition Reports
- Commercial Roof Leak Repair
- Commercial Roof Repair
- Paine Field and Boeing Manufacturing Center
- Everett Industrial Waterfront
- Commercial Roof Capital Planning
- Preventive Roof Maintenance
Browse every page in Service Areas, or request a roof assessment and we will walk the roof with you.
Questions about this roof? Call 555-555-5555.