

Commercial Roof Repair, Replacement & Maintenance
Commercial Roofing in Cascade Industrial Center, Marysville and Arlington, WA
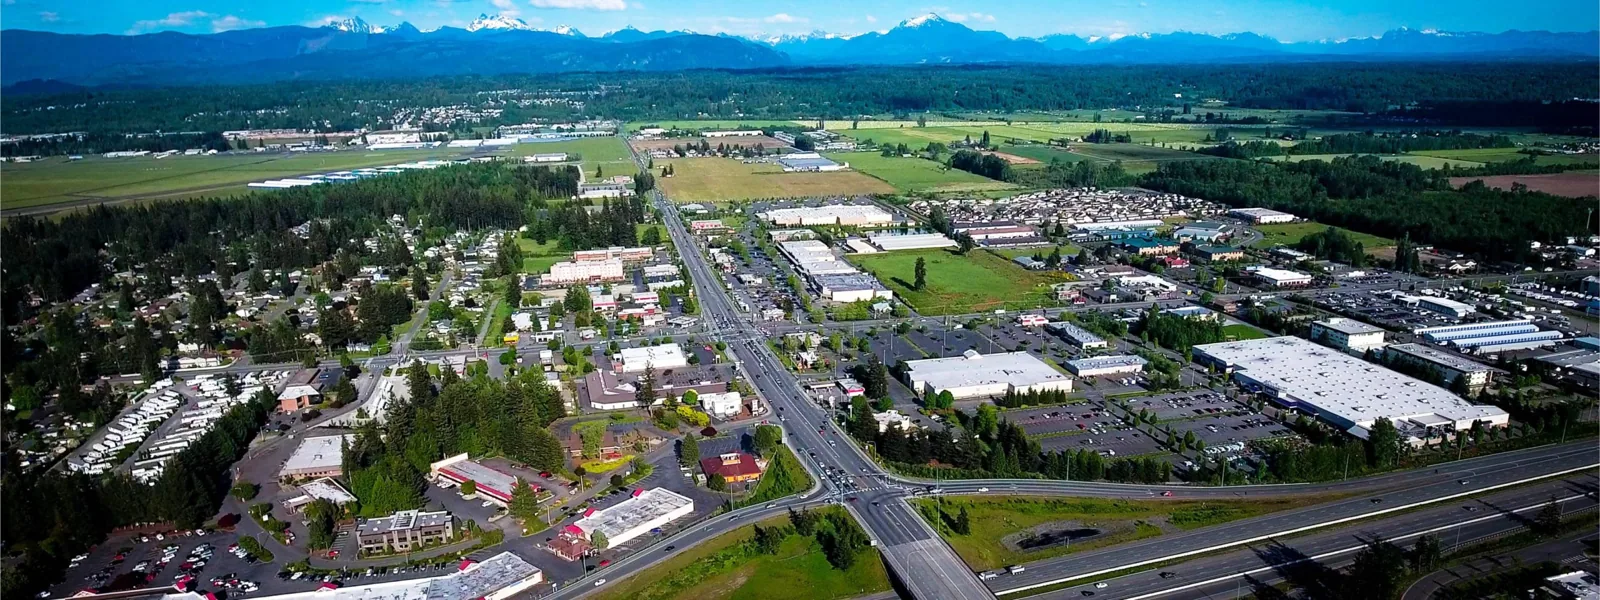
Cascade Industrial Center is a 4,019-acre Manufacturing-Industrial Center spanning Marysville and Arlington. The center contains developable, partly used, redevelopable, and vacant land, with most developable sites in Marysville. Manufacturing sites connect to I-5, state highways, BNSF rail, Arlington and Paine Field airports, and the Port of Everett. That wide district creates a useful service area for commercial roofing, but each property's system, access, and operating requirements must be verified on site. A commercial roof inspection can set the condition baseline for an industrial facility in Cascade Industrial Center. For each building, confirm which municipality handles project review, who controls site access, and whether the property is occupied or under construction. Those details shape mobilization, permitting, and safe staging without changing the roof findings.
Coordinate across two cities and a large industrial center
The center spans Marysville and Arlington, with a range of site conditions including vacant, partly used, redevelopable, and developable land. The location creates a broad area for industrial and manufacturing services, not a single campus under one owner. Confirm which city, parcel, and site contact are involved. Identify utility access, permitting responsibility, tenant boundaries, and any construction manager controls before the roofing scope is set.
Transportation links include I-5, state highways, BNSF rail, Arlington and Paine Field airports, and Port of Everett connections. These routes can help plan mobilization and delivery, but the property determines where materials can enter and be staged. Check truck movement, rail-side restrictions if applicable, loading schedules, site orientation, and roof access. A repair plan should name the confirmed delivery route and work window so the estimate reflects actual logistics. For sites near the municipal boundary, verify permit authority by parcel rather than assuming both cities use one review process. A portfolio calendar can coordinate crew availability, while access clearances and inspections remain site-specific. Keep that responsibility with the job record and final closeout documents for reference.
Inspect by building and roof zone
For a manufacturing or industrial property, start with a current roof plan and divide it into sections. Record the verified membrane or roof material, attachment clues, penetrations, drains, edges, repairs, and any area that could not be reached. Give each zone a consistent label that appears in photos and work orders. If multiple buildings share a facilities team, do not combine their observations in one vague condition statement.
Inspect transitions at additions, equipment curbs, parapets, drains, and metal edges. Look for lifted laps, open welds, punctures, loose terminations, cracks, or corrosion. Ask about recent HVAC, electrical, process, or support work and obtain closeout records when possible. If the field appearance does not match the submittal, note the discrepancy. A condition report can separate test results, confirmed findings, and items needing further identification.
Trace leaks while respecting production and access limits
For an active water report, record its location, time, recurrence, weather, and activity above the affected space. Compare the interior point with the roof zone and inspect drains, seams, flashings, curbs, penetrations, and edges. Water can travel before reaching the interior, so avoid naming a source until a detail is tested. Photograph both the roof and any interior evidence. If access is limited by production or safety controls, state how that affects the result.
The Everett-area normal is 40.25 inches of annual precipitation, and winter months are wetter. Plan daily closure, drain access, and protection for opened roof areas when scheduling work. Check product limits against actual surface conditions. If moisture is concealed, define a survey or selective opening and the decision that depends on the result. A leak investigation should state what is confirmed and what test, permit, or access approval remains.
Design the repair around industrial site controls
Write down the repair boundary, preparation, materials, tie-in, testing, protection below, access equipment, and cleanup. Industrial sites may have forklifts, loading activity, rail connections, or vehicle routes. Confirm which routes stay open and where debris can be removed. If an equipment shutdown or hot-work permit is needed, name who authorizes it. Set an end-of-shift closure point that keeps the building dry and secures tools and materials.
If a repair uncovers wet insulation or damaged deck, stop at a safe limit and obtain approval for expanded removal. State the unit price or measurement method ahead of time. Coordinate with any other contractor that may modify roof penetrations. A temporary measure should be recorded and paired with a date for permanent work. A flashing review can isolate curb or wall details; a membrane repair should be separately scoped when the field is also damaged.
Compare complete systems and project assumptions
For replacement, compare the same roof area and quantities across bids. State tear-off or recover, deck work, insulation, cover board, membrane, attachment, edges, drains, equipment flashings, staging, disposal, and warranty documents. Include unit costs or approval steps for hidden conditions. For phased construction, show each boundary and temporary tie-in, with inspections before the next area is closed.
Washington building and energy requirements apply to design and permitting. Confirm the code path and local reviews for the parcel in Marysville or Arlington. A replacement proposal should include safe access and material delivery assumptions. A capital plan can sequence roofs across the center according to condition and impact, but keep each building's technical basis distinct. Identify who accepts each phase, the records required before a crew demobilizes, and how temporary weather protection will be checked between shifts. Site connection to I-5, highways, BNSF rail, airports, or the Port does not replace a project-specific logistics and safety plan.
Manage records across a changing district
Keep system details, roof plans, inspection photos, repair history, warranty obligations, drain work, and unresolved tests for each facility. Record who authorizes access and which permits or orientations must be arranged. The Center contains land at different development stages, so ownership, occupancy, and construction activity may change over time. Update contact and staging notes when a property changes operator or begins a new phase.
Schedule follow-up based on actual condition and business consequence. Before the wet season, check drainage and previous repair details. After new equipment is installed, inspect its roof interfaces. A maintenance program can track those tasks without merging individual roof histories. Owners also using Smokey Point and Marysville routes can coordinate contractor availability, then file findings by building and city.
Make the site-specific findings easy to act on
After the visit, provide a marked plan, dated photos, tests performed, defects confirmed, work completed, and limitations. Separate visible conditions from assumptions about concealed material. State any required permit or authorization, who owns the next step, and when the building should be checked again. If a broad replacement is proposed, show what inspection evidence supports it.
Cascade Industrial Center's 4,019-acre footprint and multi-city connections explain why a coordinated service schedule can be useful. The center's available and redevelopable land also means each property may sit at a different stage of use. A report should not treat the broader industrial designation as evidence about one roof. Keep findings tied to the individual facility, then use the area plan to arrange mobilization and future work. That keeps the owner's technical and operations decisions grounded in a specific building record.
Commercial Roofing Questions
How large is Cascade Industrial Center?
Marysville and Arlington describe it as a 4,019-acre Manufacturing-Industrial Center spanning both cities.
What transportation links serve the Center?
The cities identify I-5, state highways, BNSF rail, Arlington and Paine Field airports, and Port of Everett connections.
Does the Center have one owner or one roof type?
No. It spans two cities and multiple development conditions. Confirm property ownership, access, and roof assembly at each site.
What should an industrial reroof bid include?
Include assembly layers, removal, access, safety, delivery, staging, phasing, permits, concealed-condition pricing, and closeout.
Questions Owners Ask
How large is Cascade Industrial Center?
Marysville and Arlington describe it as a 4,019-acre Manufacturing-Industrial Center spanning both cities.
What transportation links serve the Center?
The cities identify I-5, state highways, BNSF rail, Arlington and Paine Field airports, and Port of Everett connections.
Does the Center have one owner or one roof type?
No. It spans two cities and multiple development conditions. Confirm property ownership, access, and roof assembly at each site.
What should an industrial reroof bid include?
Include assembly layers, removal, access, safety, delivery, staging, phasing, permits, concealed-condition pricing, and closeout.
Inspect each facility before coordinating a portfolio scope
Request commercial roofing service in Cascade Industrial Center. We will verify the specific site, map the roof, and define the next step.
Related Roofing Work
- Commercial Roof Inspection
- Commercial Roof Repair
- Commercial Roof Condition Reports
- Commercial Roof Leak Repair
- Commercial Roof Replacement
- Commercial Roof Capital Planning
- Preventive Roof Maintenance
- Smokey Point, Marysville
Browse every page in Service Areas, or request a roof assessment and we will walk the roof with you.
Questions about this roof? Call 555-555-5555.