

Commercial Roof Repair, Replacement & Maintenance
Commercial Roofing in Lake Stevens, WA
Lake Stevens has city-adopted subarea plans for Downtown, Lake Stevens Center, the 20th Street SE Corridor, and an industrial center. The Center is an established commercial district at SR 9 and SR 204, while 20th Street SE is a major retail-development corridor with road improvements and planned access to commercial property. For a roof owner, these area facts can guide service coordination; they do not identify the assembly on a specific property. We inspect the building, verify access, and document conditions before proposing work. A commercial roof inspection provides a baseline for facilities decisions across Lake Stevens.
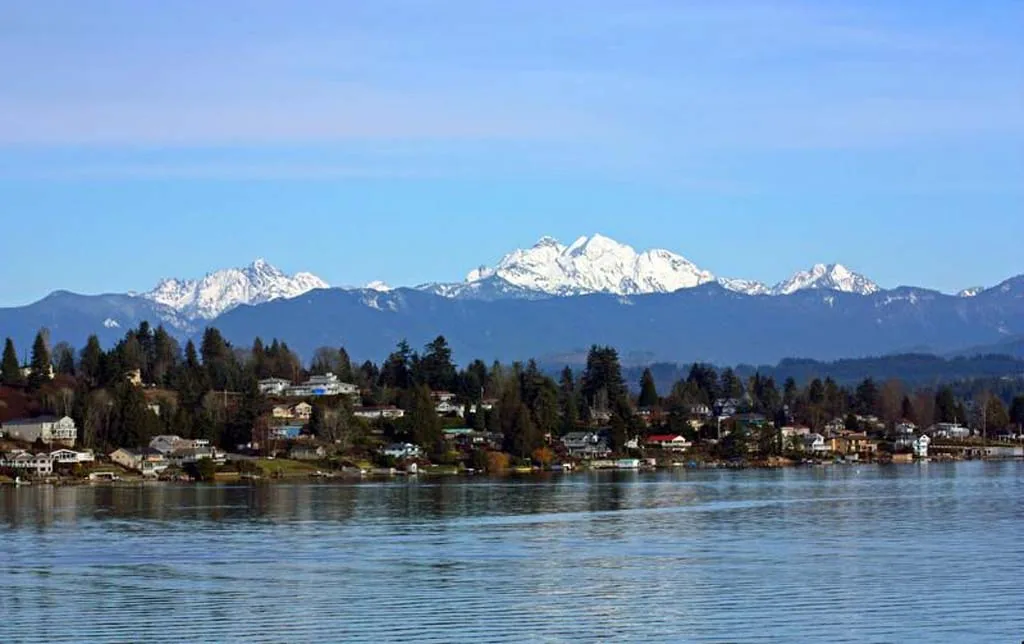
Coordinate service across distinct Lake Stevens areas
City subarea plans distinguish Downtown, Lake Stevens Center, the 20th Street SE Corridor, and an industrial center. The Lake Stevens Center sits at SR 9 and SR 204. The 20th Street corridor includes planned road improvements and commercial property access. Those distinct areas may require different staging and traffic coordination. Confirm a project's exact site, permitted entrance, loading route, and work hours with the property team.
A location route should serve the municipality and its broad commercial areas, not one building. For a property manager scheduling more than one roof, use a shared calendar but keep separate plans, system details, permits, and warranties. Identify who can approve a lift or lane restriction and whether neighboring businesses need notice. A repair estimate should show confirmed site logistics and explain any assumption about access that may affect labor or timing.
Map roof observations to the correct building
Before a roof visit, collect any existing roof plan, product submittals, warranty records, prior repairs, and leak history. Confirm roof entry and fall protection. On the roof, identify the system when records and field features agree. Note seams, flashing, equipment, drains, edge metal, and transitions between additions. Mark observations by roof zone so a facilities manager can tie photos and work orders to one place.
Inspect around curbs, pipes, vents, support feet, and outlets. Look for open laps, weld failure, punctures, loose metal, deteriorated sealant, or blocked drains. Ask whether a recent contractor moved equipment or added a penetration. A stain below does not identify the source by itself. Compare the interior location with roof details and test a suspected path. If concealed moisture is possible, describe what a survey or selective opening could establish. A condition report can preserve confirmed findings and access limits.
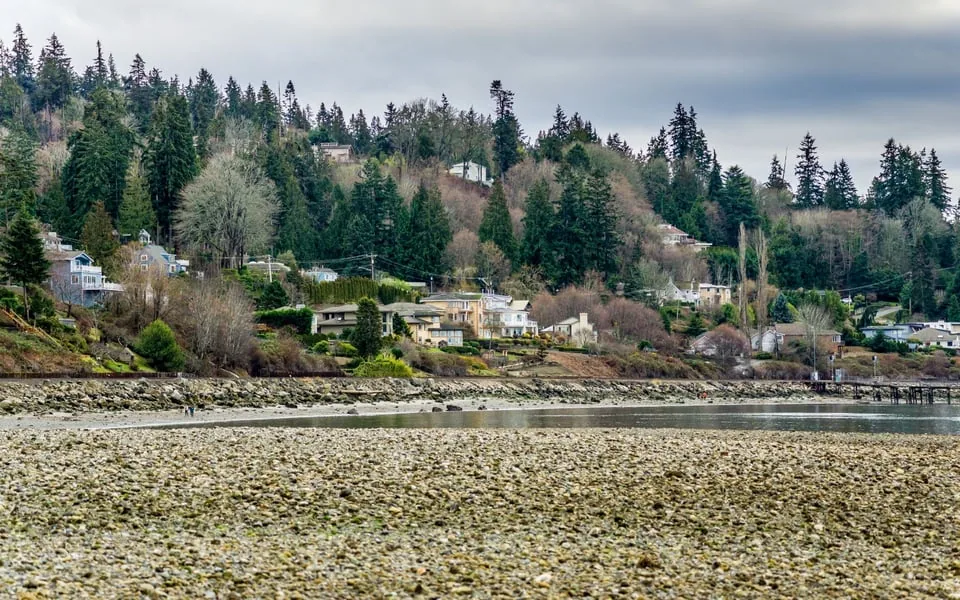
Check drainage during Lake Stevens wet-season planning
The Everett-area climate normal includes about 40.25 inches of annual precipitation, with wetter monthly normals in November, January, and December. Give drains and overflow routes a specific place in the inspection. Check strainers, clamping rings, sumps, scuppers, and discharge. If a low area retains water, mark its boundary and arrange a repeat check after a suitable interval. Keep the outlet clear during repair and prevent debris from entering the drain.
For work scheduled during rainier months, decide in advance how a roof section will be closed if weather changes. Confirm the substrate's moisture and temperature before applying the selected material. A daily protection plan should identify who checks temporary cover and how occupied space is protected. A ponding assessment can document recurring water; drain, seam, or flashing repairs should be listed separately when those are also present. Keep the report specific about what was observed and when.
Write a repair scope with clear boundaries
State the defect location, material, preparation, repair extent, tie-in, completion check, and protection below. Include roof access, staging, debris removal, and work hours. If concealed wet insulation or deck damage may change the scope, identify an approval point and a method for pricing additional work. Mark any temporary patch as provisional and give it a follow-up date. This lets the owner distinguish immediate stabilization from permanent repair.
At a property near SR 9 or SR 204, coordinate material delivery and pedestrian or vehicle movement with the facility. On 20th Street SE, road improvements and planned access affect how the property can be reached at different project stages. Confirm a current route with the site contact rather than assuming the approach is unchanged. A leak evaluation should track the reported interior location and the roof details tested. If the roof system is unknown, identify it before ordering a repair material.
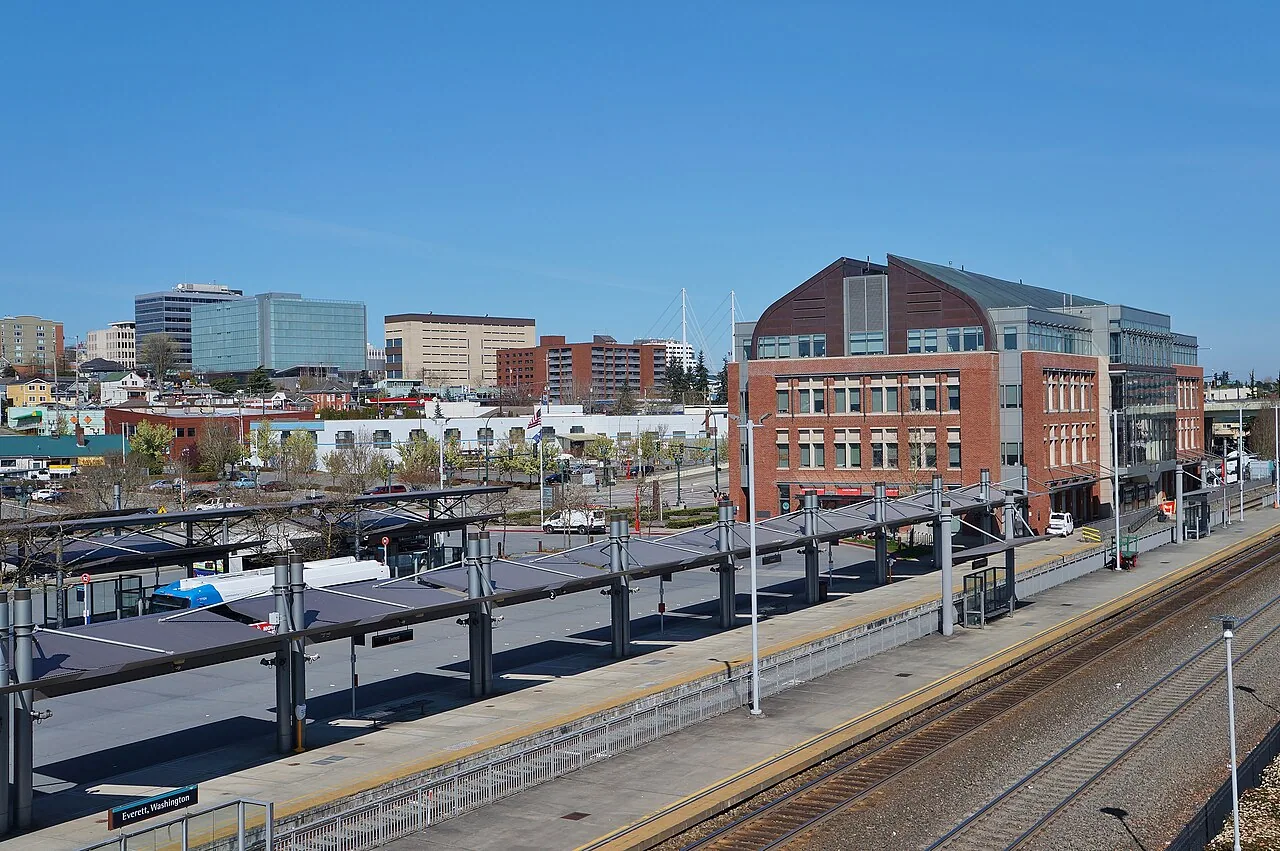
Compare full assemblies before choosing renewal
A replacement estimate should describe removal, substrate repair, insulation, cover board, membrane, attachment, edges, drains, penetrations, staging, and disposal. State exclusions and concealed-condition prices. If occupied space remains below the work, include interior protection and the daily closeout plan. For a phased project, show boundaries and temporary tie-ins so no portion is left without a weather-tight detail.
Washington building and energy codes govern construction design and permit review. Confirm the current requirements for the property and scope with the project team. Compare bids using the same area, assembly, and access assumptions. A replacement proposal should make warranty documents and maintenance obligations clear. A TPO system may suit some conditions but must be reviewed against deck, drainage, attachment, wind design, and use. For multi-building owners, prioritize work by observed condition, leak history, and business consequence rather than geography alone.
Keep a current file for each roof and subarea
Save inspection dates, a marked roof plan, dated photos, test results, repair materials, drain observations, and open questions. Keep contacts for the property owner and people who arrange access. When a contractor changes equipment or adds a penetration, request closeout photos and flashing notes. Keep these records with any permit or subarea review documents for the property before authorizing later project work. If a route or staging area changes with road improvements, update the site instructions in the maintenance file.
The city's subarea program distinguishes several commercial and employment areas, but every building needs its own roof history. Schedule visits based on condition, warranty requirements, past leaks, and the cost of interruption. Before the wet season, check accessible outlets and prior repairs. A maintenance visit can record those checks and assign follow-up. Owners with work in Marysville or Everett Riverfront can coordinate contractor availability while keeping separate local access, permit, and system details.
Connect the inspection to a clear owner choice
Closeout should say what areas were inspected, what defects were observed, what tests were performed, and what remains uncertain. Give the owner photos and a map. Separate repair, further testing, and replacement recommendations. State any areas that could not be reached and what access will be needed to finish the review.
Lake Stevens' Center, Downtown, 20th Street SE Corridor, and industrial center each carry separate planning context. Their subarea boundaries can help coordinate service, while the recommendation depends on the building inspected. Keep project approvals and access responsibilities with the roof record. A facilities lead can then make a decision from visible findings, costs, and next steps rather than a generic description of the city. If a roof is serviceable, preserve its baseline and note the next condition that should trigger another inspection.
Commercial Roofing Questions
Which commercial areas are part of Lake Stevens planning?
The city has adopted subarea plans for Downtown, Lake Stevens Center, the 20th Street SE Corridor, and an industrial center.
Where is Lake Stevens Center?
Lake Stevens Center is an established commercial district at SR 9 and SR 204.
Does a subarea plan tell me the roof type?
No. Check the property records and field details to verify the system, condition, and repair history.
What affects roofing access near 20th Street SE?
Road improvements and planned commercial access can affect routes. Confirm current staging and entry arrangements with the property contact.
Questions Owners Ask
Which commercial areas are part of Lake Stevens planning?
The city has adopted subarea plans for Downtown, Lake Stevens Center, the 20th Street SE Corridor, and an industrial center.
Where is Lake Stevens Center?
Lake Stevens Center is an established commercial district at SR 9 and SR 204.
Does a subarea plan tell me the roof type?
No. Check the property records and field details to verify the system, condition, and repair history.
What affects roofing access near 20th Street SE?
Road improvements and planned commercial access can affect routes. Confirm current staging and entry arrangements with the property contact.
Get the roof condition documented before work
Request commercial roofing service in Lake Stevens. We will check the assembly, drainage, access, and repair options for the specific property.
Related Roofing Work
- Commercial Roof Inspection
- Commercial Roof Repair
- Commercial Roof Condition Reports
- Ponding Water Roof Repair
- Commercial Roof Leak Repair
- Commercial Roof Replacement
- Preventive Roof Maintenance
- Marysville
Browse every page in Service Areas, or request a roof assessment and we will walk the roof with you.
Questions about this roof? Call 555-555-5555.