

Commercial Roof Repair, Replacement & Maintenance
Commercial Roofing in Everett Riverfront, Everett, WA
The Snohomish River waterfront is a clustered employment area with commercial services and housing in its redevelopment mix. The city sits where the river and bay waterfronts meet a port-oriented economy. This route covers the broader Everett Riverfront, not a single project or address. Roof needs differ by property, construction phase, occupancy, and access. We verify the building and roof in place, map the reported issue, and define what can be repaired or needs further review. A commercial roof inspection can give an owner a clear baseline before a redevelopment or maintenance decision.
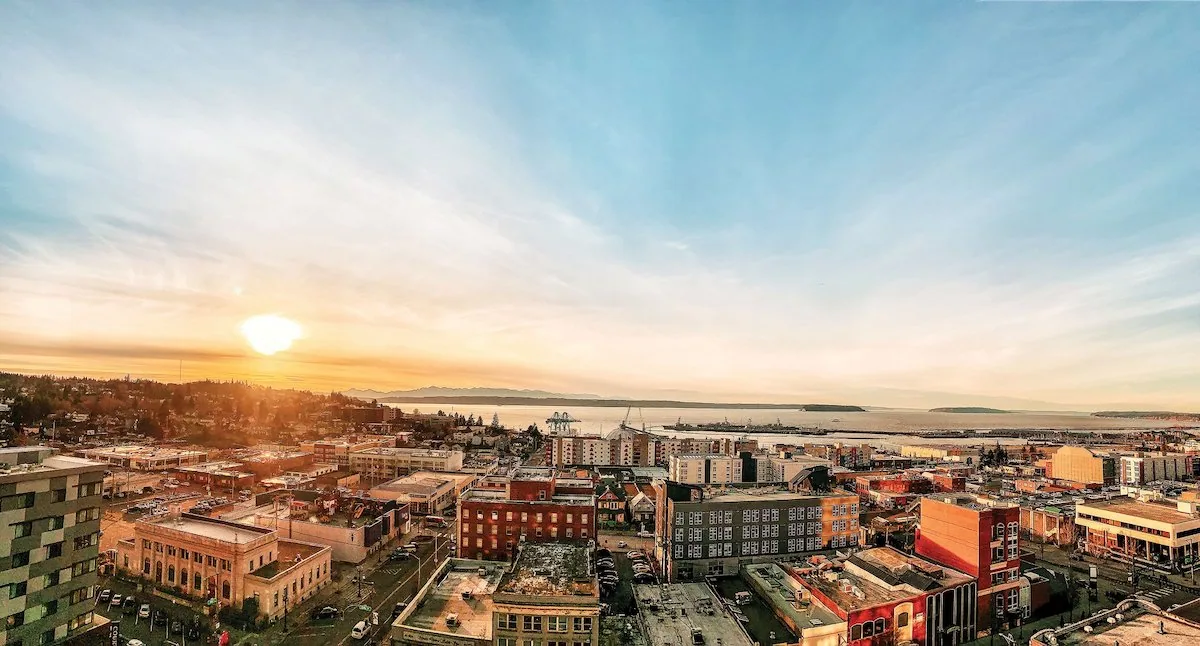
Plan for a changing waterfront area
Riverfront redevelopment includes mixed-use projects with commercial services and housing. That creates a reason to check project phase, occupied areas, neighboring work, and access before setting a roofing schedule. Confirm active construction phasing and roof access with the property contact before scheduling the inspection. Confirm the property boundary, owner approval, current use, and any construction manager's controls.
For a mixed-use building, identify occupied rooms below roof work and the routes residents, customers, or staff must continue using. Confirm where a lift, dumpster, and materials can be staged without obstructing public paths or emergency access. If adjacent projects share temporary fencing or delivery space, coordinate the sequence with the site team. A repair plan should list the confirmed work window and protection requirements, with any unresolved site coordination called out before mobilization.
Start with roof access and the condition reported
Before inspection, gather when water appeared, the interior location, whether it returned, and recent work near the affected area. Confirm the route to the roof, the fall-protection provisions, and any fragile or restricted zones. Map the report against drains, seams, penetrations, curbs, parapets, and edges. Use wide photographs to orient the reader and close views to show the relevant detail. Keep each observation tied to a roof zone.
Where redevelopment or tenant improvements have changed equipment, inspect the curb, pipe, conduit, and nearby flashing. A new mechanical detail may create a leak path, but only testing can support that conclusion. Water can also travel laterally below the roof surface. If the source is uncertain, identify whether a moisture survey, repeat observation during rain, or selective opening would reduce uncertainty. A leak evaluation should say what was confirmed and what access remains.
Account for rain and roof drainage
Everett averages 40.25 inches of annual precipitation, with the wetter normals in November, January, and December. On the riverfront, keep drains and overflow paths accessible and make daily weather protection part of any open-roof plan. Inspect strainers, drain rings, sumps, scuppers, and discharge points separately from the membrane field. If water remains in a low area, record the boundary and follow up when appropriate rather than estimating depth from memory.
After prolonged rain, inspect safely and log whether water remains once the roof has had time to drain. Use repeat observations to define the size and persistence of a low area. Check whether discharge affects the wall or path below and whether work has introduced debris into the outlet. If a membrane seam and drain defect are both present, list them as separate scope items. Note where discharge flows and keep debris from entering the drain during work. A ponding review can document observed water and possible next checks, while a separate drain repair restores the outlet detail.
Trace transitions across new and existing work
A redevelopment area can have buildings at different stages and additions that meet existing roofs. Identify each section's roof material, elevation, edge, and termination. Compare plans and prior scopes with what is visible. Look for incomplete flashing, temporary tie-ins, open fasteners, loose edge metal, punctures, or membranes left exposed after another trade's work. Record which contractor owns each interface before repairs are assigned.
Do not cover an uncertain transition before the owner understands the scope. Confirm whether the existing assembly is dry and stable, whether insulation is compatible with the planned work, and if additional removal is required. If one roof section remains operational while another is renewed, define how water is kept out at the boundary. A condition report can map work phases, installed materials, and outstanding interfaces so later crews know where permanent roofing begins.
Make repair and replacement proposals comparable
A repair scope identifies the defect boundary, materials, preparation, access, protection, and verification method. State what could expand if hidden damage is found and who may authorize it. For a replacement, compare tear-off, deck repair, insulation, cover board, membrane, attachment, flashing, metal, drains, disposal, and occupied-space protection. Use consistent quantities and identify contractor interfaces. If a project includes new rooftop equipment, specify who provides curbs and who completes permanent roof flashing.
Washington building and energy requirements apply to project design and permitting. Confirm the current requirements for the actual building and renovation scope. A replacement assessment should state permitting and phasing assumptions instead of leaving the owner to infer them. A capital plan can align roof work with redevelopment timing while preserving the evidence for each building and roof section. Staging roof work before occupancy can reduce disruption, but only when project schedules and conditions allow.
Maintain a file through construction and occupancy
Keep the roof plan, dated photographs, installed-system details, test locations, repair scopes, and closeout documents for each building. Add a note whenever another trade changes equipment, penetrations, or access routes. If temporary protection remains between construction phases, label it, record the responsible contractor, and give it a removal or inspection date. Preserve any areas not inspected before occupancy as explicit follow-up work.
As projects move from construction to occupancy, transfer the roof plan, temporary tie-in records, and repair history to the facilities manager. Make that handoff clear. Record warranty obligations, drain maintenance, and inspection dates for the installed assembly. A maintenance program can provide repeat checks, while a separate project inspection may be required after substantial equipment work. Owners serving Port Gardner Waterfront or Metro Everett can coordinate region-wide vendors without merging property histories.
Keep the decision tied to the inspected building
A useful closeout identifies building and roof area, access provided, conditions tested, completed work, materials used, and next actions. Include photos and a marked diagram. Separate confirmed defects from probable water paths. State whether areas below the roof remained occupied and what protection was used. Note any review still required for a project phase or building alteration.
Everett Riverfront's redevelopment and employment role makes early access and project coordination useful. Let the inspected building's condition drive the recommendation. If work depends on another trade or a permit, name that dependency and the person responsible for confirming it. The owner can then decide whether to repair, test further, or plan replacement. Keep the record usable after tenants, contractors, and project phases change; include current contacts and the next date when someone should revisit unresolved conditions, including a responsible contact and safe access plan. Confirm delivery windows, pedestrian routes, lift placement, and roof access with the property contact before scheduling materials.
Commercial Roofing Questions
What does Everett's riverfront plan include?
The Snohomish River waterfront is an employment cluster with redevelopment planned for commercial services and housing.
Does riverfront location determine roof exposure or system?
No. Confirm the assembly, drainage, access, and condition at the property before setting a scope.
How should roof work fit a mixed-use project?
Coordinate occupied areas, construction phases, public paths, equipment interfaces, protection, and permit requirements with the project team.
What records should move to facilities after redevelopment?
Transfer roof plans, installed system details, photos, repairs, warranties, maintenance duties, and open inspection items.
Questions Owners Ask
What does Everett's riverfront plan include?
The Snohomish River waterfront is an employment cluster with redevelopment planned for commercial services and housing.
Does riverfront location determine roof exposure or system?
No. Confirm the assembly, drainage, access, and condition at the property before setting a scope.
How should roof work fit a mixed-use project?
Coordinate occupied areas, construction phases, public paths, equipment interfaces, protection, and permit requirements with the project team.
What records should move to facilities after redevelopment?
Transfer roof plans, installed system details, photos, repairs, warranties, maintenance duties, and open inspection items.
Coordinate a roof inspection with the project phase
Request commercial roofing service in Everett Riverfront. We will document the specific assembly, access, transition details, and next steps.
Related Roofing Work
- Commercial Roof Inspection
- Commercial Roof Repair
- Commercial Roof Leak Repair
- Commercial Roof Condition Reports
- Commercial Roof Replacement
- Commercial Roof Capital Planning
- Preventive Roof Maintenance
- Port Gardner Waterfront
Browse every page in Service Areas, or request a roof assessment and we will walk the roof with you.
Questions about this roof? Call 555-555-5555.