

Commercial Roof Repair, Replacement & Maintenance
Shopping Center Roofing in Everett, WA
A ceiling stain at one storefront can trace to a roof detail above a different tenant bay, especially where additions or parapet walls divide a shared roof. We compare the tenant report with roof elevations, drains, HVAC curbs, seams, and wall transitions before assigning responsibility or scope. Everett Mall Area and Evergreen Way are established commercial corridors; Metro Everett has a different mix of offices, civic uses, and transportation activity. Their place in the local market informs access and scheduling, but it does not establish an individual center's roof condition. We verify the actual building and leases with the property contact. A roof inspection maps conditions by section, and a documented report can separate shared roof findings from tenant-specific interior work.
Connect storefront reports to roof elevations
Water at a ceiling grid, demising wall, or illuminated sign may not sit beneath the roof opening. We locate the suite, record when the symptom appeared, and inspect roof edges, penetrations, wall flashings, and drain direction above it. Water can run along the deck or follow a parapet before it becomes visible. We distinguish confirmed entry from a condition that needs an interior opening or moisture test before assigning the repair boundary.
Centers often contain several tenants, each with different access hours, inventory, food preparation, and customer traffic. The manager identifies who can open a suite and where temporary protection is acceptable. We can map the roof without treating a single lease line as a membrane boundary. For a building dominated by a large single retailer, big-box roof planning addresses loading and equipment paths; restaurant roofing considers exhaust and kitchen service where food tenants are present.
Inspect shared drainage and parapet transitions
Shopping-center roofs may carry multiple drains, overflow scuppers, and internal valleys across connected tenant bays. We inspect outlet bowls, strainers, crickets, low areas, and parapet corners to see whether water reaches the drain or crosses a weak flashing. A clogged strainer can be cleared, but a depressed area or failed overflow requires a separate correction. We note whether each drain serves one wing or a broader roof section when that is visible.
Everett's rainfall is concentrated in late fall and winter, making clear drainage useful before the wet season. The Inspect the roof’s outlets, slopes, and observed water boundaries before planning drainage work. We photograph outlet conditions and record whether standing water was present during the visit. Drain and scupper work can be scheduled alongside membrane repairs, while a maintenance program helps keep outlets and overflow routes accessible between capital projects.
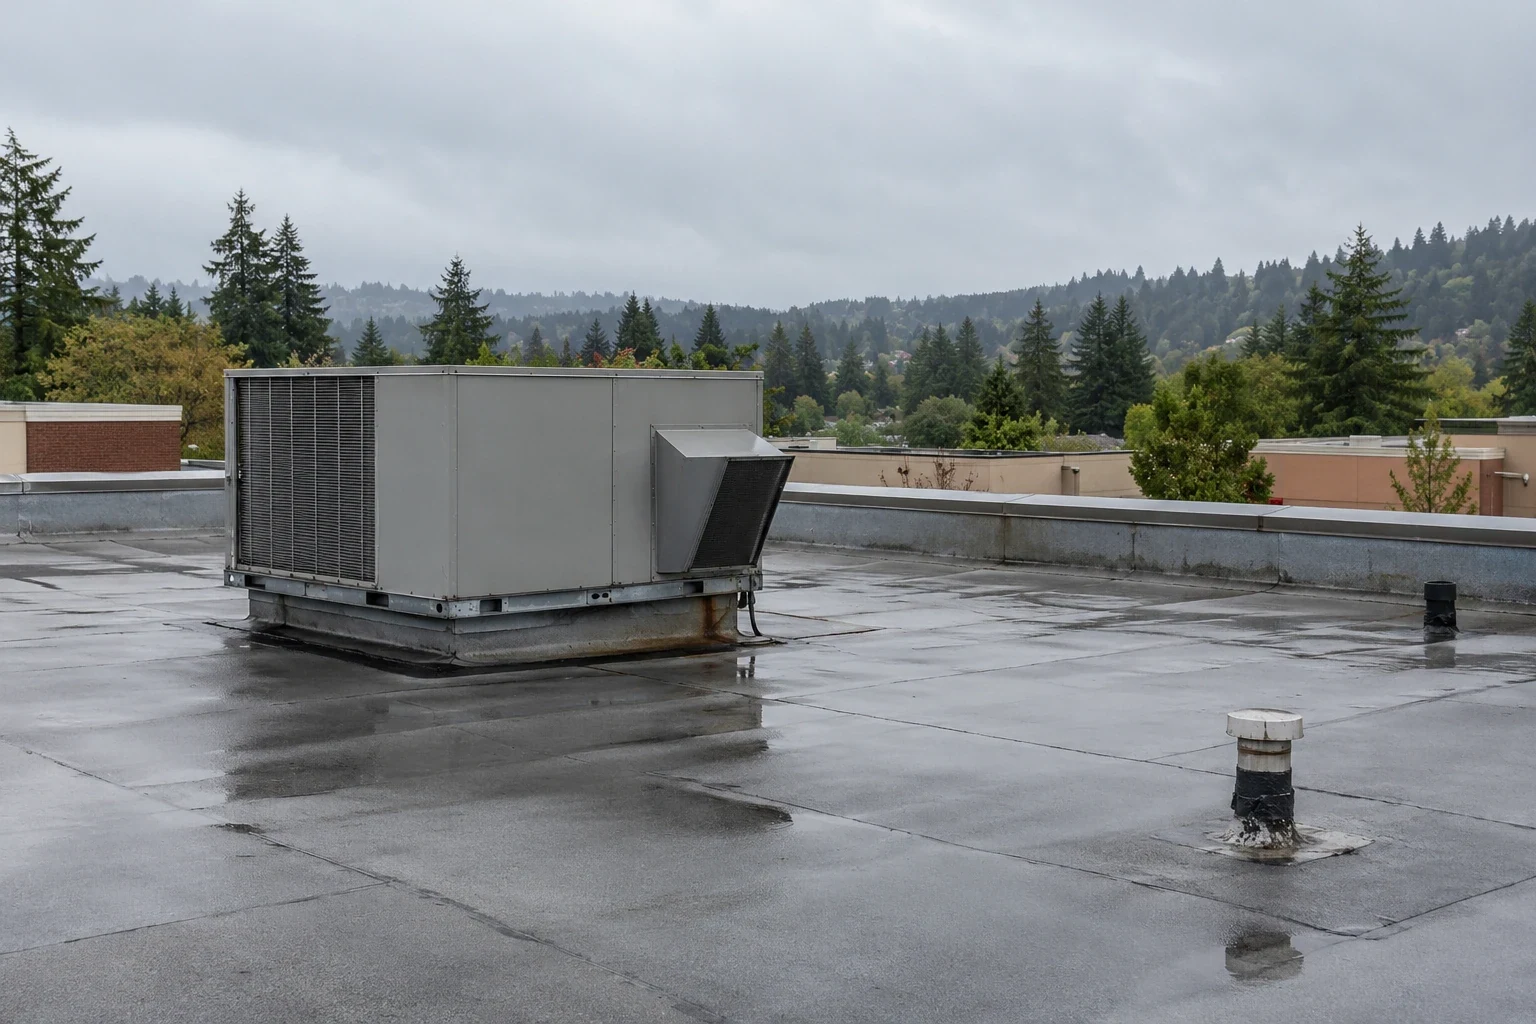
Coordinate HVAC access across tenant bays
Rooftop equipment may serve one suite, several suites, or a common area, and its service route can cross multiple roof zones. We inspect curbs, conduit, refrigerant lines, support feet, and walkway protection for water entry or abrasion. Replacement equipment sometimes leaves old fastener holes or flashing sized for the prior unit. A leak repair should include the condition at the curb and nearby field rather than cover a moving joint with surface sealant.
Everett Mall Area and Evergreen Way retail sites can have busy delivery, service, and customer periods. A property contact can confirm roof hatch access, lift locations, and hours when a tenant space below can be protected. We keep material staging clear of drains and avoid routing foot traffic over a repair that has not cured. If a tenant must stay open, occupied-building phasing can set a sequence and interior protection plan that follows the property schedule.
Define the scope before a center-wide replacement
One failing bay does not prove that every connected roof needs replacement. We inspect membrane seams, attachment, insulation, deck condition, repairs, and transitions by section. Test cuts or moisture readings can show whether the leak is local or part of a broader wet area. Where conditions differ, we separate repair, selective removal, recover, and replacement options rather than combine unrelated work into one allowance.
Roof age alone is not enough to set a scope; material, water entry, moisture extent, and remaining serviceability matter. The owner's maintenance records can show whether a recurring leak returns to the same drain or moves between suites. For a smaller freestanding food or retail property, a grocery roof evaluation or store-specific inspection may focus on different equipment and delivery constraints. Each structure in a center still needs its own roof map and work boundary.
Set a repair sequence that tenants can follow
Retail work affects entrances, delivery areas, storefront operations, and customer parking as well as the roof. We agree on staging, overhead protection, noise windows, and any temporary suite access before mobilizing. A work plan can proceed by roof zone, with drains and tie-ins restored before the crew moves to the next section. If the weather changes, the exposed boundary is secured before the shift ends.
The Port and Everett's industrial corridors connect freight movement with local commercial routes, but a shopping center's delivery pattern comes from its individual tenants. We review that schedule and avoid obstructing the loading area or emergency route. Rainfall in Everett can shorten the dry-in window during winter months, so the crew needs materials and access lined up before membrane layers are opened. If an interior leak is active, emergency protection can be handled separately from the permanent repair plan.
Give the manager a center-wide roof map
The closeout identifies each inspected roof section, tenant area affected, membrane or flashing repair, drain condition, and open follow-up item. Photos should show the repair in relation to a curb, wall, or roof grid so management can find it later. We note temporary work separately from permanent repair and state where access was unavailable. That record can help a property team distinguish a shared roof issue from tenant-maintained equipment or interior work. Before a shift ends, confirm entrances, loading paths, and temporary tie-ins remain safe and weather-tight, then record which tenant-facing areas need a follow-up check.
For a retail property near Everett Mall Area or Evergreen Way, the place name is a service-area reference; every repair remains tied to the specific property and roof evidence. Share tenant hours, roof plans, leak dates, and service records when arranging an inspection. We will trace the condition and provide a clear scope for repair, testing, or a broader capital review. If another tenant reports water after the work, the manager can compare its suite, event date, and roof-zone record to see whether it follows the same path or signals a separate opening.
Commercial Roofing Questions
Who handles a leak that crosses between tenant suites?
We map the roof path and identify which membrane, wall, or curb detail is involved. The report ties the condition to a roof zone so the property team can coordinate with the affected suites.
Can a center reroof one wing at a time?
Phasing may be possible if the roof transitions and temporary tie-ins can be made watertight. We inspect the boundaries and plan access with tenants before dividing the project.
What causes recurring leaks near a parapet?
The wall flashing, coping, movement joint, or nearby drainage path may be involved. We inspect both the parapet and adjoining field rather than applying sealant only at the visible stain.
Do tenants need to close during roof repairs?
Not always. The property contact and crew can coordinate access, overhead protection, and work windows, but a particular suite may need a temporary restriction when the roof is opened above it.
How does a manager track repairs across multiple buildings?
Use a separate roof-zone map and closeout for each structure, with photos and follow-up items tied to a date. Shared records should not blur different assemblies or lease areas.
Questions Owners Ask
Who handles a leak that crosses between tenant suites?
We map the roof path and identify which membrane, wall, or curb detail is involved. The report ties the condition to a roof zone so the property team can coordinate with the affected suites.
Can a center reroof one wing at a time?
Phasing may be possible if the roof transitions and temporary tie-ins can be made watertight. We inspect the boundaries and plan access with tenants before dividing the project.
What causes recurring leaks near a parapet?
The wall flashing, coping, movement joint, or nearby drainage path may be involved. We inspect both the parapet and adjoining field rather than applying sealant only at the visible stain.
Do tenants need to close during roof repairs?
Not always. The property contact and crew can coordinate access, overhead protection, and work windows, but a particular suite may need a temporary restriction when the roof is opened above it.
How does a manager track repairs across multiple buildings?
Use a separate roof-zone map and closeout for each structure, with photos and follow-up items tied to a date. Shared records should not blur different assemblies or lease areas.
Trace tenant symptoms across the shared roof
Schedule an Everett shopping-center roof inspection. We will map leak reports, inspect drains and equipment details, and coordinate a phased work plan with management.
Related Roofing Work
- Commercial Roof Inspection
- Commercial Roof Condition Reports
- Big-Box Retail Roofing
- Restaurant Roofing
- Commercial Roof Drains and Scuppers
- Grocery Store Roofing
- Everett Mall Area
Browse every page in Property Types We Roof, or request a roof assessment and we will walk the roof with you.
Questions about this roof? Call 555-555-5555.