

Commercial Roof Repair, Replacement & Maintenance
Naval Facility Roofing in Everett, WA
A roof opening above a secure or mission-support building requires two plans: one for the physical repair and one for approved access and operations. We inspect the membrane, metal details, drains, penetrations, and interior evidence, then coordinate the work window with the facility sponsor. Naval Station Everett sits on the Everett waterfront and supports Navy surface ships, command staffs, Coast Guard vessels, and Military Sealift Command activity. Nearby Naval Support Complex Smokey Point includes a Navy Exchange, commissary, family services, transient quarters, and lodging; Naval Air Station Whidbey Island supports aviation at Ault Field. These facilities have distinct uses and procedures. A roof inspection records field conditions, while a military-installation work plan can set access, escort, and phasing around the owner's requirements.
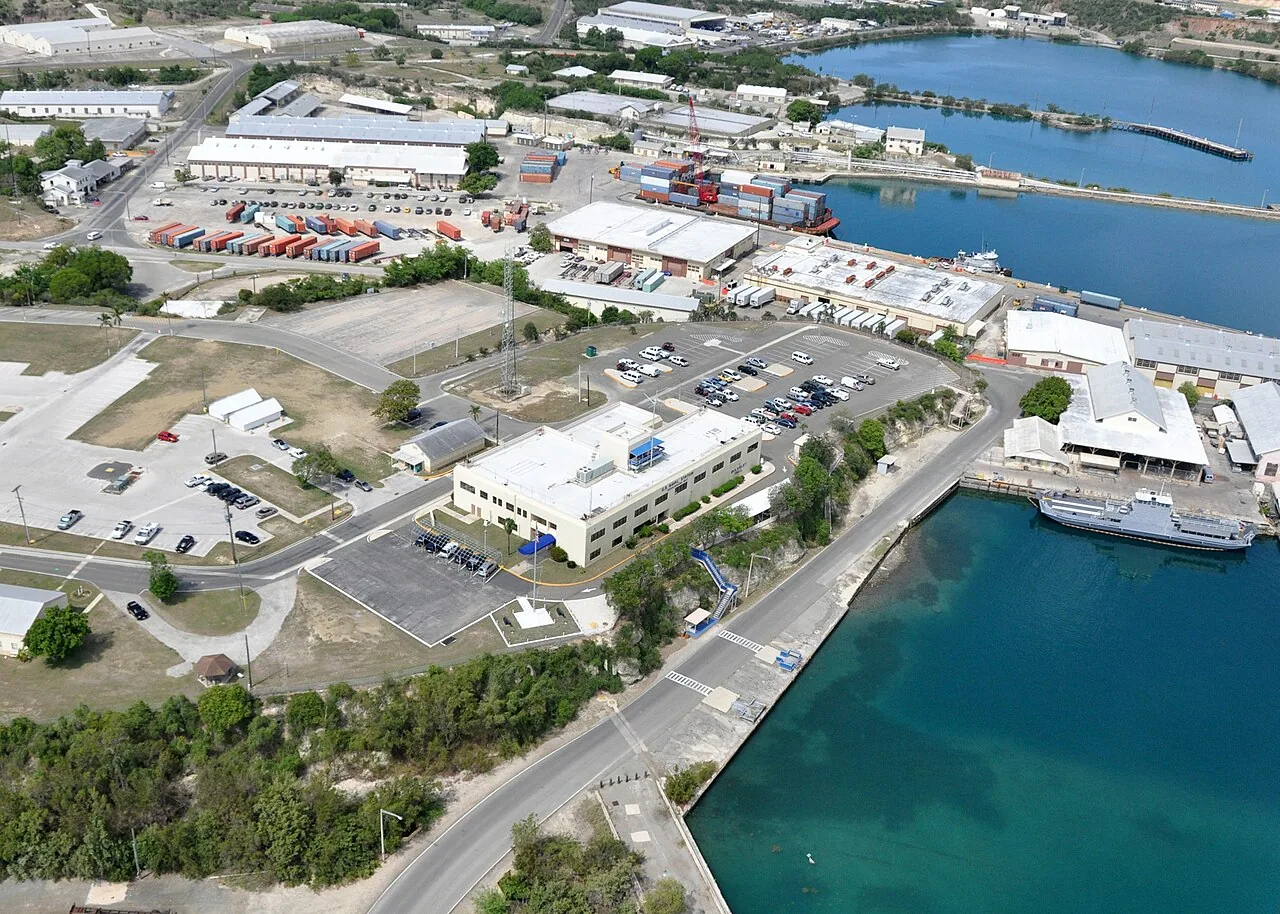
Confirm escort, tool, and work-window rules
Military properties may require prior approval for personnel, vehicles, tools, photography, materials, and after-hours work. The installation or facility sponsor defines those rules. We confirm the approved entrance, escort process, roof-access point, staging area, and emergency contact before mobilizing. If a work window changes because of an operational priority, the crew needs a clear method to secure the roof and leave the area safe.
Naval Station Everett's waterfront mission differs from the family-support services at Smokey Point and the aviation activity at Ault Field. The roof scope does not assume that those facilities share construction, staff, or access procedures. We coordinate each visit through the authority responsible for the specific property. Work can be sequenced by roof zone when the facility allows it, with materials and temporary closures prepared before any membrane is opened. We do not rely on public-facing assumptions about base entry.
Identify the roof assembly before specifying repair
Facility buildings may include offices, lodging, maintenance areas, storage structures, and aviation support spaces, but the roof material must be verified at each location. We inspect seams, panel laps, attachment, flashing, penetrations, and accessible edges to identify metal, single-ply, built-up, or coated assemblies. Prior repairs can conceal the original detail, so a test opening may be needed when the layer sequence changes the repair method.
Naval Air Station Whidbey Island at Ault Field has aviation operations and maintenance hangar facilities; a hangar roof review addresses wide doors, access routes, and long roof spans. Naval Station Everett supports surface ships and command staff, while Smokey Point has service and lodging functions. A property manager or sponsor supplies current building use and construction records; we do not infer a roof system from the installation name. The repair proposal identifies the observed system, limitations, and areas needing more access. The region also includes the Paine Field/Boeing Manufacturing Center, an aviation and industrial employment area where hangar and manufacturing buildings have distinct access and roof needs. Facility records should identify the exact property and building before a scope is set.
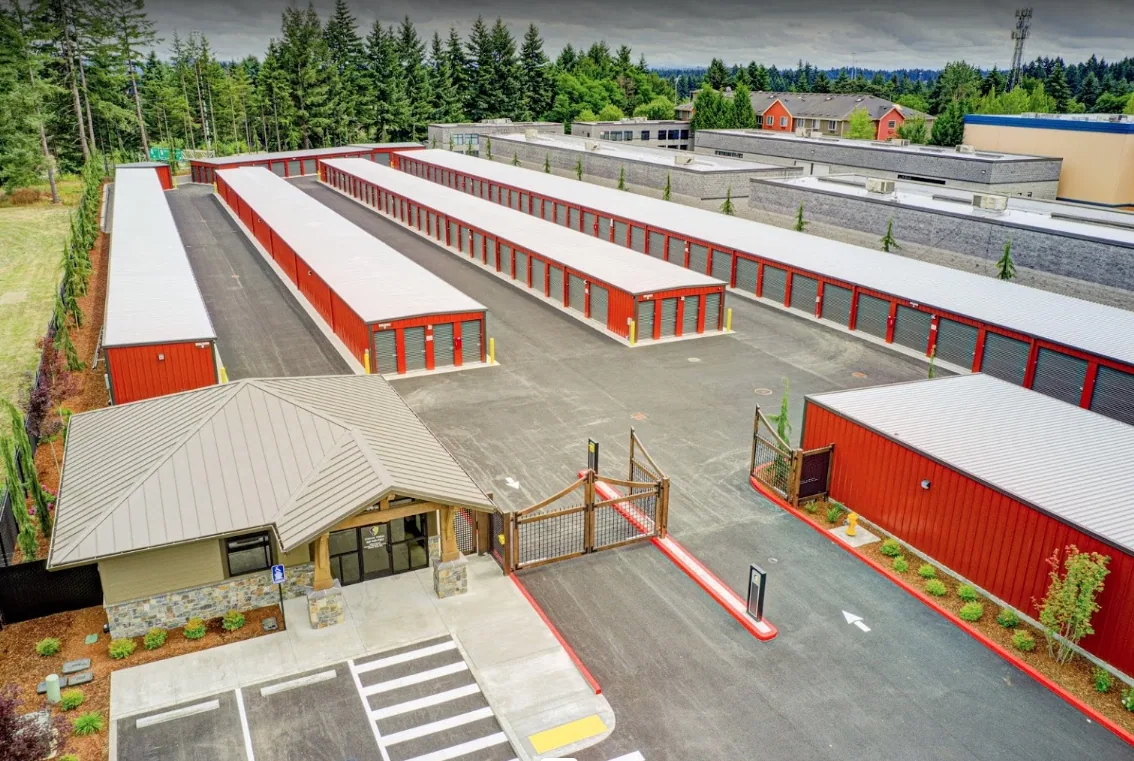
Trace water through drains and secured roof zones
Water can travel beneath a membrane, cross a deck flute, or follow a wall before it reaches an interior stain. We compare the report with roof slopes, drains, scuppers, seams, and equipment curbs, then document the likely path. A blocked outlet may require maintenance; a persistent low point or failed flashing can require correction. We keep the inspection boundary precise and note any roof zone the escort or site schedule made unavailable.
Everett receives the greatest normal monthly precipitation in November, January, and December, and occasional freezing nights can affect exposed edges. These conditions help plan seasonal access but do not establish that a naval building has a leak. The facility record should distinguish observed water, confirmed moisture, and a possible route that needs a test opening. Photos and grid references can let an approved follow-up team return to the same location without broadening the work area.
Protect mission operations during roof work
Roofing activity can affect air intakes, communication equipment, vehicle routes, and areas below the work. The sponsor identifies any system that must stay operational and whether temporary shutdown or protection can be approved. We plan material staging away from drains and equipment, limit the size of an open section, and close it at the agreed end point. If hot work, odors, crane use, or noise is restricted, those limits need to be settled before selecting a repair method.
Military roofing projects commonly coordinate with installation access rules and may specify applicable Unified Facilities Criteria requirements as part of the owner's scope. The project documents determine which standards and submittals apply; our inspection report supports that review but does not replace design or procurement requirements. A National Guard facility roof plan can involve similar escort and readiness considerations, while every installation sets its own access controls and mission schedule.
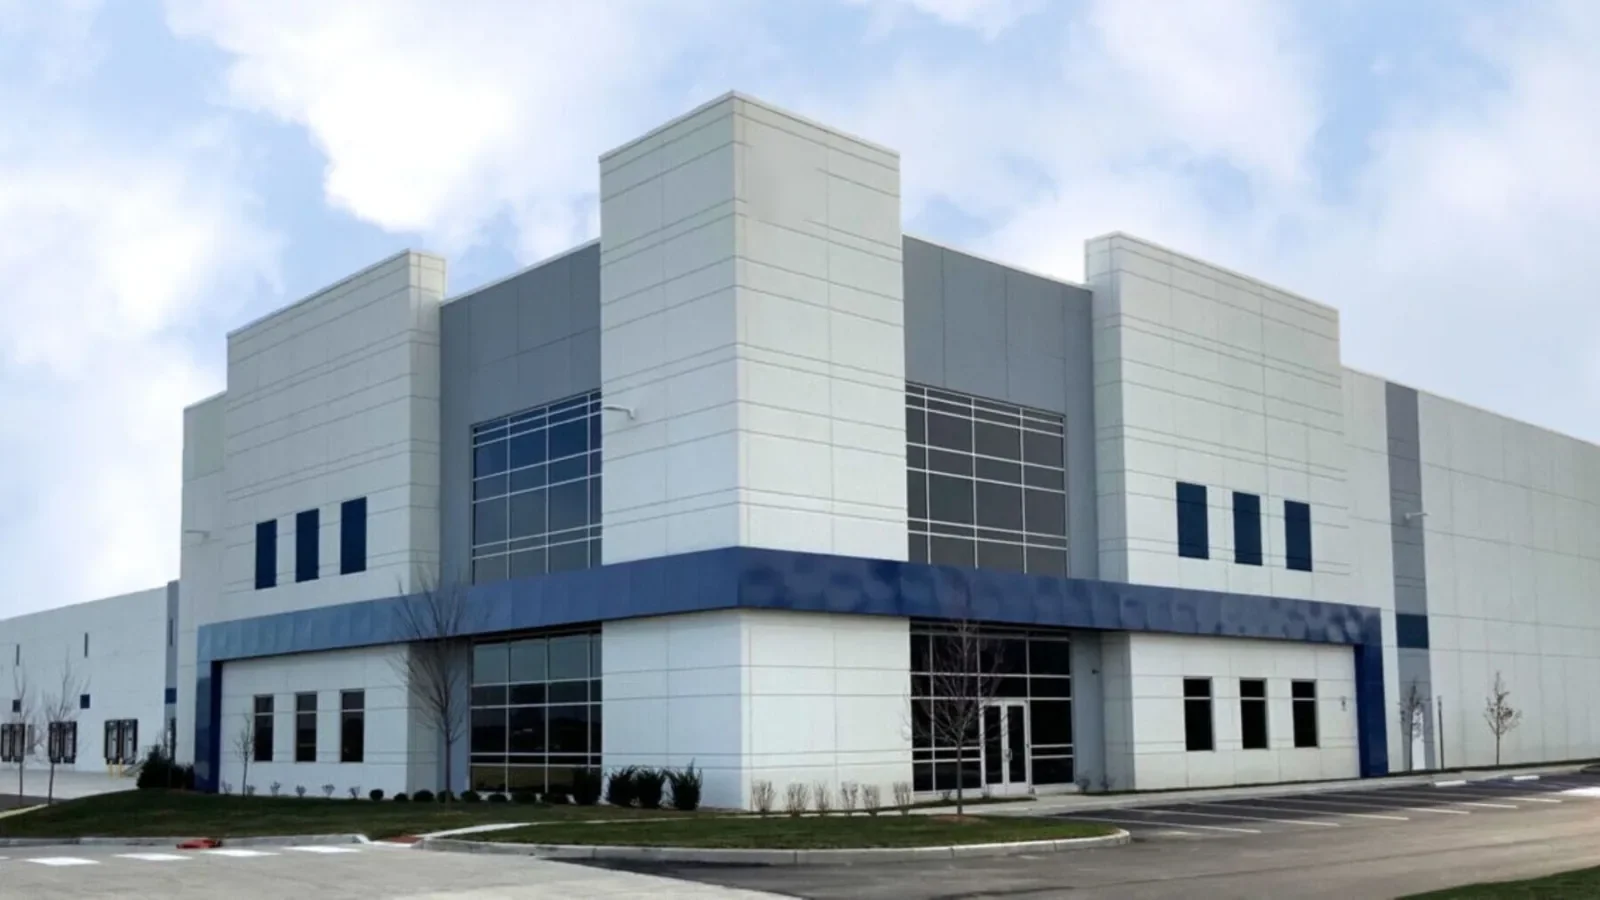
Use test openings to define moisture limits
A leak may leave wet insulation or deck deterioration outside the area visible from below. We inspect accessible layers and use targeted readings or test cuts when the result affects recover or replacement eligibility. Infrared patterns can help select a sampling point under suitable conditions, but do not confirm the material condition. Each opening should have approved access, interior protection, a restoration method, and a closeout photo.
If the sponsor cannot authorize a test during the initial visit, we mark the unresolved area and state what information is needed. The proposal can separate immediate water protection from a permanent repair that depends on moisture findings. We do not expand the work boundary into an uninspected area by assumption. This approach gives the owner a decision point for scheduling, cost scope, and any follow-up with the installation design team.
Retain an access-aware roof record
The final record identifies inspected buildings or roof zones, the assembly observed, moisture tests, repairs completed, access limits, and any temporary protection. Photos are tied to authorized reference points and do not include restricted information. We list the personnel and work window as required by the owner's project process, then separate permanent work from items awaiting approval or follow-up. That record helps the sponsor coordinate the next inspection without assuming the same access rules will apply.
For a waterfront facility in Everett Industrial Waterfront, marine activity may affect staging; a project at Smokey Point or Ault Field will have different operating conditions. Provide the authorized roof plan, access protocol, relevant building use, leak reports, and approved work hours before scheduling. We will document the roof condition and prepare a repair scope within the facility's approved process.
Commercial Roofing Questions
Can a roofing crew enter a naval installation without an escort?
The installation sponsor sets entry, escort, personnel, and vehicle rules. We coordinate personnel, vehicles, tools, and arrival timing through the approved process before mobilization.
Can work proceed during an active mission or flight schedule?
The facility controls the work window and may restrict staging, noise, equipment, or roof access. We plan within those limits and secure each opened zone if the schedule changes.
What if a roof area cannot be accessed on the first visit?
The inspection records the unavailable zone and the approval or access needed for follow-up. We do not assign it the same condition as a section that was inspected.
Does a military roof repair need to meet UFC requirements?
Project documents identify which Unified Facilities Criteria and design requirements apply. We document field conditions and coordinate with the project team on the scope.
How do you confirm wet insulation on a secure property?
We use approved access for readings or test cuts when those findings change the repair boundary. Each opening has a documented restoration plan and closeout record.
Questions Owners Ask
Can a roofing crew enter a naval installation without an escort?
The installation sponsor sets entry, escort, personnel, and vehicle rules. We coordinate personnel, vehicles, tools, and arrival timing through the approved process before mobilization.
Can work proceed during an active mission or flight schedule?
The facility controls the work window and may restrict staging, noise, equipment, or roof access. We plan within those limits and secure each opened zone if the schedule changes.
What if a roof area cannot be accessed on the first visit?
The inspection records the unavailable zone and the approval or access needed for follow-up. We do not assign it the same condition as a section that was inspected.
Does a military roof repair need to meet UFC requirements?
Project documents identify which Unified Facilities Criteria and design requirements apply. We document field conditions and coordinate with the project team on the scope.
How do you confirm wet insulation on a secure property?
We use approved access for readings or test cuts when those findings change the repair boundary. Each opening has a documented restoration plan and closeout record.
Coordinate the roof scope with approved facility access
Arrange an Everett-area naval facility roof evaluation. We will document the assembly, water path, access limits, and repair sequence for sponsor review.
Related Roofing Work
- Commercial Roof Inspection
- Military Installation Roofing
- Aircraft Hangar Roofing
- Paine Field and Boeing Manufacturing Center
- National Guard Armory Roofing
- Everett Industrial Waterfront
Browse every page in Property Types We Roof, or request a roof assessment and we will walk the roof with you.
Questions about this roof? Call 555-555-5555.