

Commercial Roof Repair, Replacement & Maintenance
National Guard Armory Roofing in Everett, WA
A leak above a training bay or readiness space needs a repair plan that protects the roof and respects the unit's operating schedule. We inspect the membrane, panel seams, drains, curbs, and interior evidence, then coordinate entry and work windows with the facility sponsor. The Marysville Armed Forces Reserve Center houses Army Reserve and Washington Army National Guard personnel and includes training work bays, a learning center, and a gym. Snohomish Armory is a Guard location for the 176th Engineer Company. These installations have different functions, schedules, and buildings. A roof inspection documents the field condition, and military-facility roofing can be planned within approved access procedures.
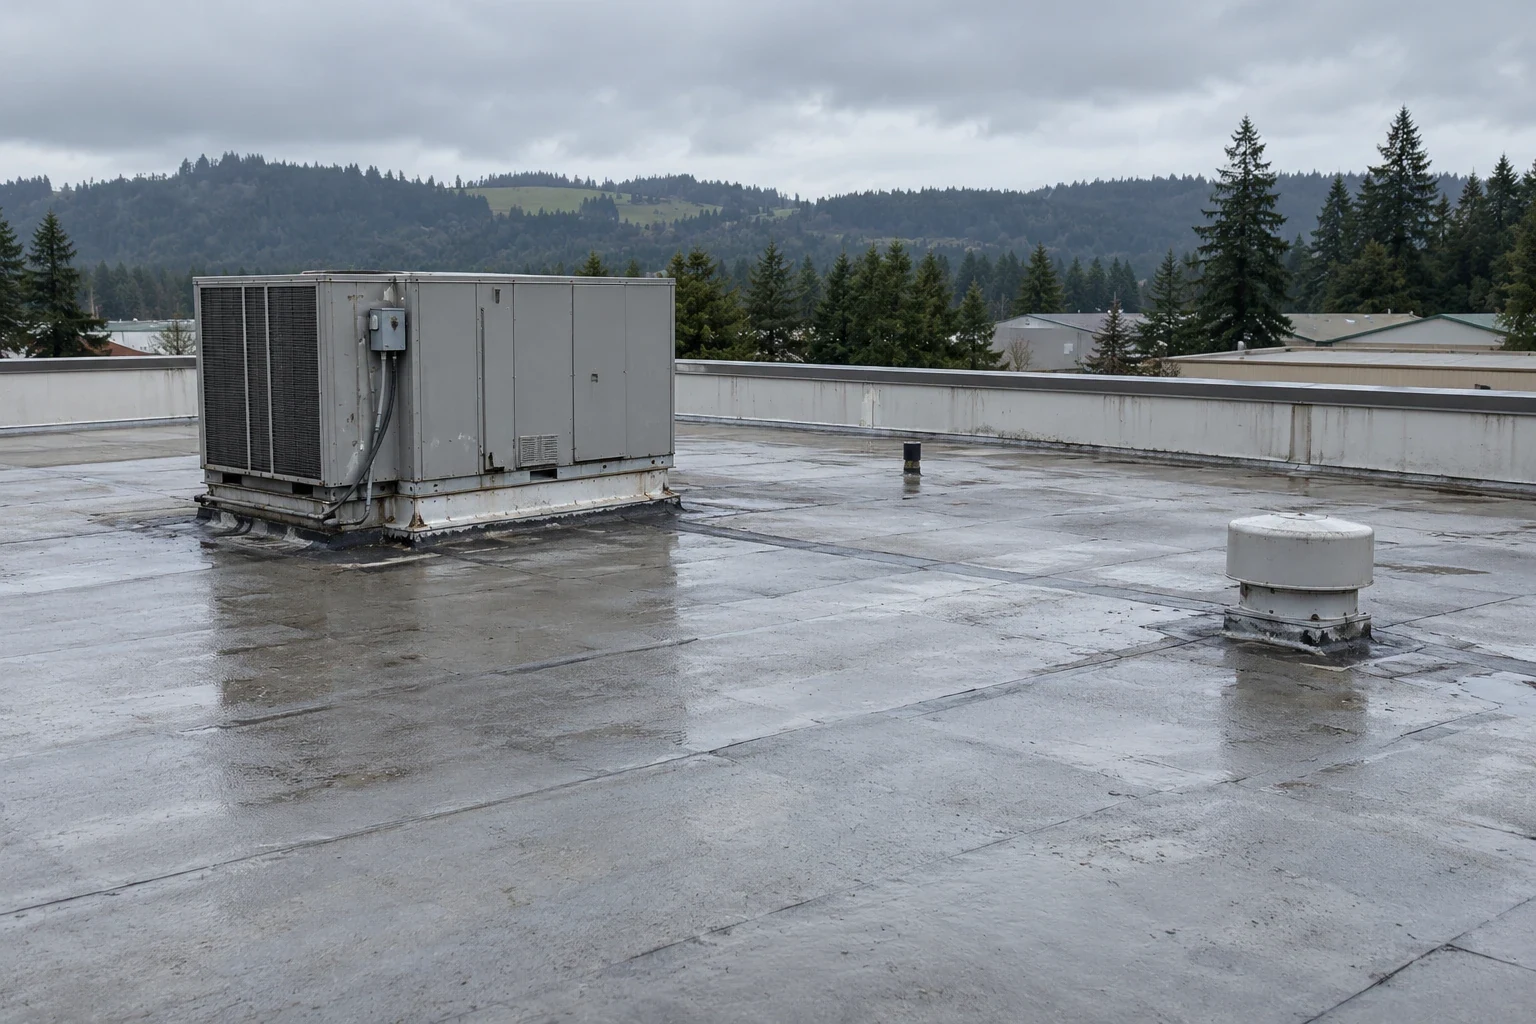
Coordinate entry and readiness schedules
Armory and readiness facilities may control entry, escort, vehicle staging, tools, equipment, and photography. The sponsor or installation contact sets the applicable rules. We confirm the arrival process, roof hatch or ladder route, work hours, and person authorized to approve a weather stop before mobilizing. If drill or response activity changes access, the crew needs a clear method to close the roof and leave the area secure.
The Marysville Armed Forces Reserve Center includes training and support spaces, while Snohomish Armory is associated with an engineer company. That operational context can shape when interior or exterior routes are available, but the facility sets its current schedule. We do not assume a standard work window across Guard locations. Each visit starts with the specific building, roof plan, approved personnel list, and restrictions supplied through the owner's process.
Inspect the roof above work bays and support rooms
Training work bays, gyms, learning rooms, storage, and offices can have different roof spans, exhaust needs, and equipment transitions. We map the affected interior zone to drains, seams, curbs, skylights, and wall details above it. Water may travel along the deck before appearing near an equipment rack or wall, so the stain does not set the repair boundary by itself. We record the room or bay reference that the facility authorizes and leave sensitive operational details out of public documentation.
Marysville and Snohomish are separate communities north and northeast of Everett, while Smokey Point serves as a regional commercial and light-industrial area. Work near Smokey Point may involve different freight and staging conditions than a property near Snohomish. The local setting informs access planning; the individual facility's roof assembly and security procedures govern the scope.
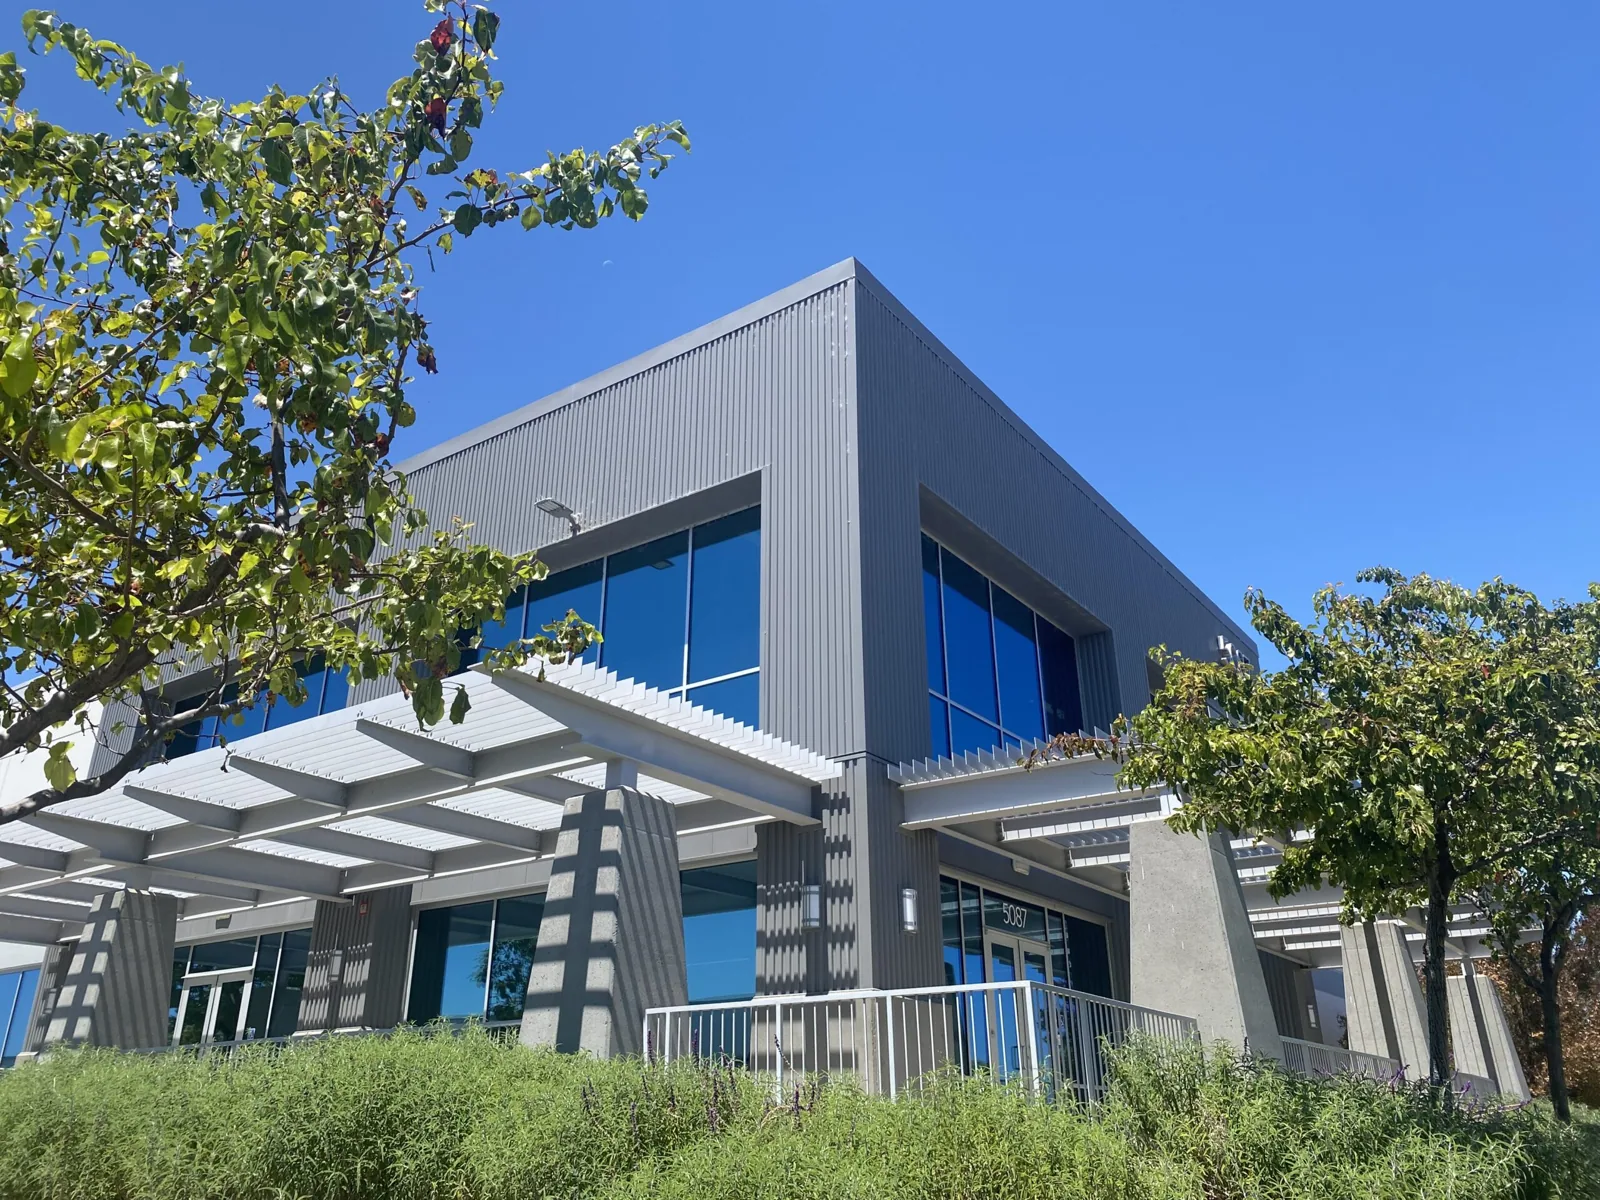
Verify metal or membrane before repairing
Armories and readiness centers can include metal panels, low-slope membrane, or different roof assemblies over additions. We identify panel direction, seams, fasteners, exposed edges, and flashing before selecting materials. Metal panels move with temperature, while a membrane seam needs compatible preparation and closure. Prior patches or equipment work may hide the original connection; a test opening can be considered when layer sequence changes the repair recommendation.
A roof transition between a work bay and an office wing should be inspected as a distinct detail. We check attachment, insulation, edge metal, drains, and any wall intersection that could carry water. A government-building roof review can address public access and procurement records, while naval facility roofing covers related access-aware work planning. Those comparisons do not substitute for field identification at an armory. If drawings are available, we compare their roof zones with current penetrations, mechanical supports, and visible repairs. Changed equipment or an addition may have altered the original transitions. We identify where the drawing and field condition differ and whether an approved test opening would resolve that gap. The repair scope can then list the material, preparation, and closure required for each zone. This record gives the sponsor a basis to coordinate design review without assuming a roof detail is unchanged because the building plan is older.
Trace moisture without widening the work boundary
Water entering at an edge, curb, or seam can move below the roof before reaching a training floor. We compare the interior report with roof drainage, membrane joints, metal closures, and equipment transitions, then use readings or test openings if hidden moisture changes the repair scope. Infrared screening may help select a test point under suitable conditions, but direct confirmation requires an opening or other approved access. The report names what was tested and what remains uncertain.
Everett's climate normal totals 40.25 inches of precipitation a year, with higher monthly rainfall in November, January, and December. The Everett station also records about 51 nights each year when minimum temperature reaches freezing. Schedule around the wet season, then inspect each Marysville or Snohomish facility's roof and access conditions directly.
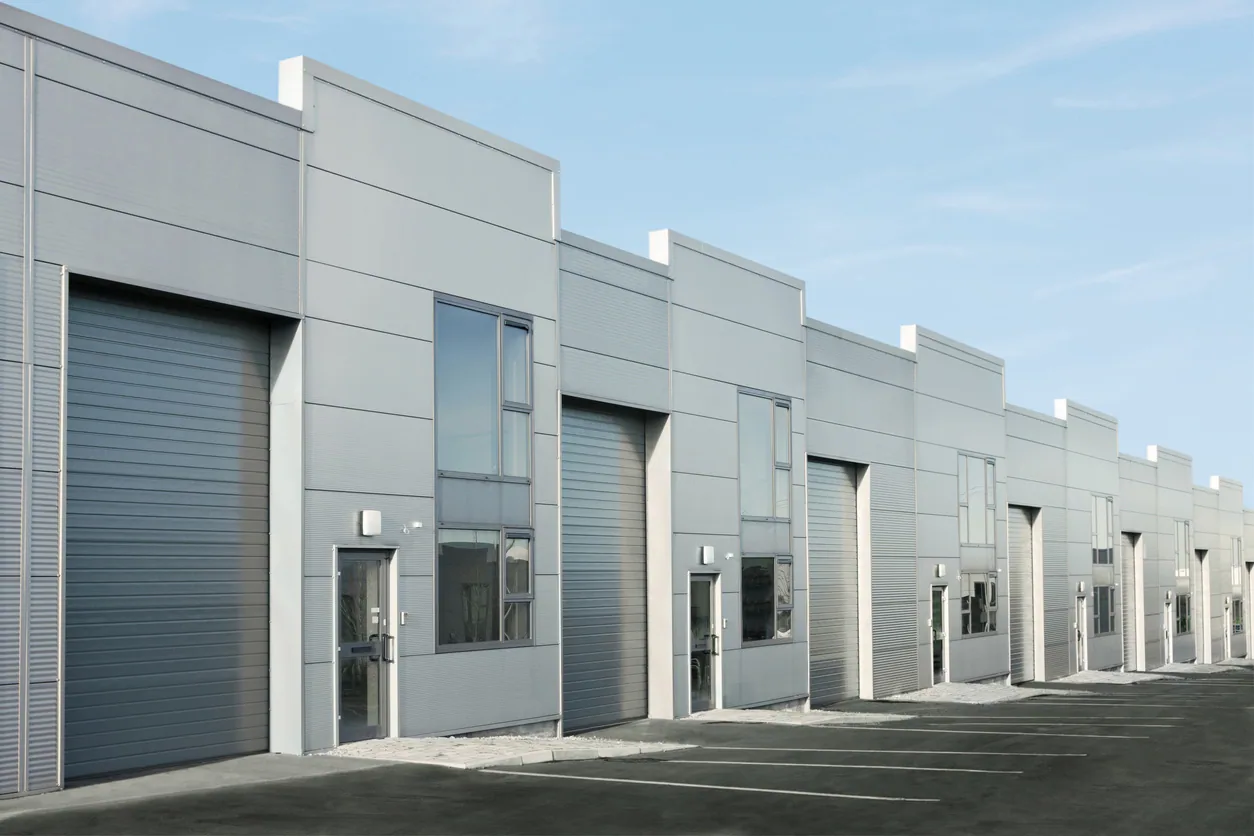
Phase work around training and support activity
Roofing can affect air intakes, communication equipment, vehicle circulation, and spaces used for training. The facility contact identifies systems that must remain active and any route that cannot be obstructed. We stage materials away from drains and access points, limit open roof area, and document temporary closure before the crew leaves. If a shift ends early, the scope has a defined point where the building remains protected.
Military projects may specify Unified Facilities Criteria for roofing, access procedures, submittals, or quality documentation. The owner's project documents establish what applies; our inspection records field conditions and supports that review. A facility sponsor may require escort, badging, or a separate work permit, and we coordinate through that process. No roof plan assumes federal contract status, clearance, or prior access. The work boundary follows approved conditions and the actual roof defect.
Leave the sponsor a traceable roof record
The closeout identifies building and roof zones inspected, material observed, moisture tests, repairs, drains, access limits, and temporary protection. Photos use approved reference points and show the detail in context without recording restricted areas. We note what remains to be tested or repaired and who can authorize that next step. The sponsor can then plan a follow-up without extending the original inspection beyond its approved boundary.
For a Guard facility near Smokey Point or Snohomish, local movement may affect delivery and staging, but access procedures come from the installation. Provide the approved roof plan, building use, leak reports, and escort requirements before scheduling. We will document conditions and prepare a repair scope that supports readiness activity and leaves each opened section secure. The sponsor can retain the map with maintenance and project files for a future access-approved follow-up review. Keep the date, weather, and affected bay reference together so later reports can be compared without re-opening unrelated roof areas.
Commercial Roofing Questions
Who approves a roofing crew access to an armory?
The facility sponsor or installation contact identifies approved personnel, escort, vehicle, tool, and scheduling requirements. We coordinate before arriving and follow the approved entry process.
Can roof work happen during drill or readiness activity?
Drill and readiness hours come from the facility schedule, which also identifies any area that must remain available. We plan around that window and define a safe closure point if access changes.
How do you record leaks in a training space?
We use the approved room or bay reference, map it to the roof zone, and document the observed path. Sensitive details remain within the authorized project record.
Does an armory roof need to meet UFC requirements?
The owner’s project documents identify applicable Unified Facilities Criteria and submittal requirements. We provide field observations and coordinate scope through the design and approval process.
What if a roof area is not available during inspection?
The report identifies the section not inspected and what approval or access would allow follow-up. We do not assign it the condition of another roof zone.
Questions Owners Ask
Who approves a roofing crew access to an armory?
The facility sponsor or installation contact identifies approved personnel, escort, vehicle, tool, and scheduling requirements. We coordinate before arriving and follow the approved entry process.
Can roof work happen during drill or readiness activity?
Drill and readiness hours come from the facility schedule, which also identifies any area that must remain available. We plan around that window and define a safe closure point if access changes.
How do you record leaks in a training space?
We use the approved room or bay reference, map it to the roof zone, and document the observed path. Sensitive details remain within the authorized project record.
Does an armory roof need to meet UFC requirements?
The owner’s project documents identify applicable Unified Facilities Criteria and submittal requirements. We provide field observations and coordinate scope through the design and approval process.
What if a roof area is not available during inspection?
The report identifies the section not inspected and what approval or access would allow follow-up. We do not assign it the condition of another roof zone.
Coordinate a roof evaluation with facility access
Arrange an Everett-area National Guard armory roof inspection. We will map roof conditions, confirm access limits, and document a secure repair sequence.
Related Roofing Work
- Commercial Roof Inspection
- Military Installation Roofing
- Smokey Point, Marysville
- Snohomish
- Government Building Roofing
- Naval Facility Roofing
Browse every page in Property Types We Roof, or request a roof assessment and we will walk the roof with you.
Questions about this roof? Call 555-555-5555.