

Commercial Roof Repair, Replacement & Maintenance
Hospital Roofing in Everett, WA
A leak above a corridor can affect patient movement, staff work, and equipment even when the roof opening is several rooms away. We trace the symptom through drains, seams, roof openings, mechanical curbs, and interior structure before choosing a repair boundary. Snohomish County counts healthcare among its major employment categories, and Metro Everett is a commercial and civic center with offices, transportation, and public activity. Those regional facts provide context, not evidence about a hospital's roof or campus layout. We verify current conditions with the facilities team. A commercial roof inspection records accessible zones, while a condition report captures repairs, moisture findings, and areas that need follow-up.
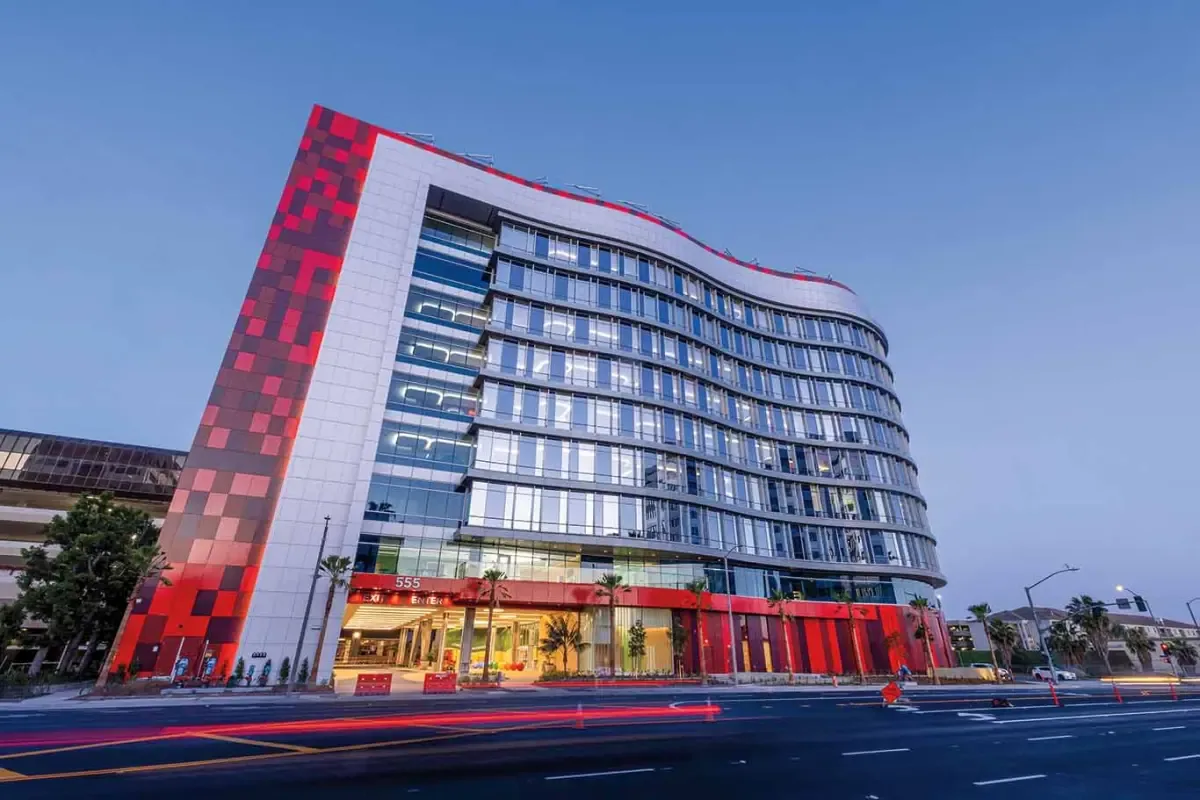
Map roof zones across connected buildings
A healthcare campus may include several roofs, additions, connector corridors, mechanical spaces, and service areas with different access rules. We identify which structure sits above the reported room, note roof elevations and transitions, and check whether water could travel between sections. A building plan helps tie interior reports to grid lines or room names, while roof photos show the drain, curb, or wall involved. We keep findings attached to the inspected section instead of extending a condition to a neighboring structure.
Where a facility spans multiple roof zones, the inspection sequence can start with active water and proceed to related low points or penetrations. The facilities contact identifies security procedures, escort needs, permitted hours, and any operating rooms that cannot be disturbed. Work staging near Metro Everett may involve public or delivery access, but each site sets its own boundaries. If the same organization has clinic properties as well, medical-office roofing addresses patient-room and appointment constraints at that smaller building scale.
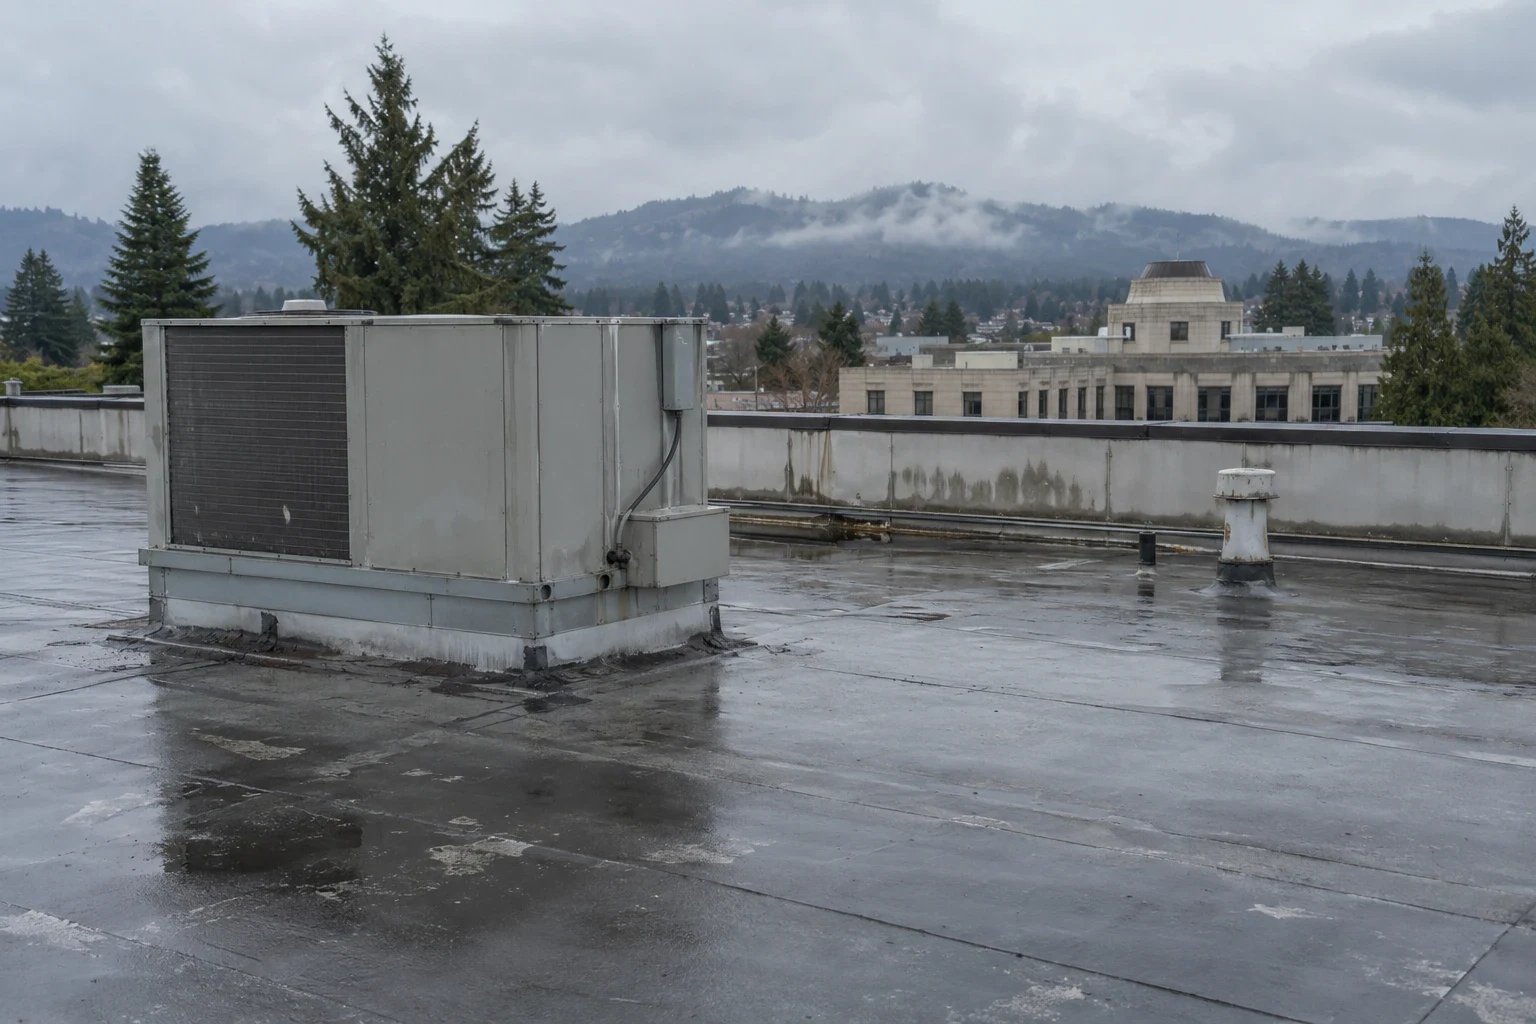
Review penetrations around critical systems
Large mechanical systems put ducts, exhausts, piping, electrical conduits, and supports through or above the roof. We inspect the flashing around each curb, the membrane at support feet, and the path that a service technician uses to reach equipment. Movement, vibration, prior unit changes, or abandoned penetrations can open a detail even when the surrounding field remains serviceable. The inspection notes which equipment route is active and whether protection has been displaced.
Any HVAC isolation or access to controlled spaces remains coordinated by hospital operations. Roofing work can proceed within a defined roof zone when the facility has approved its access and the crew has a reliable dry-in plan. A curb and equipment support assessment can address the roof connection, while an occupied-building work plan defines staging, noise controls, and area handoffs. We coordinate those constraints before opening the assembly.
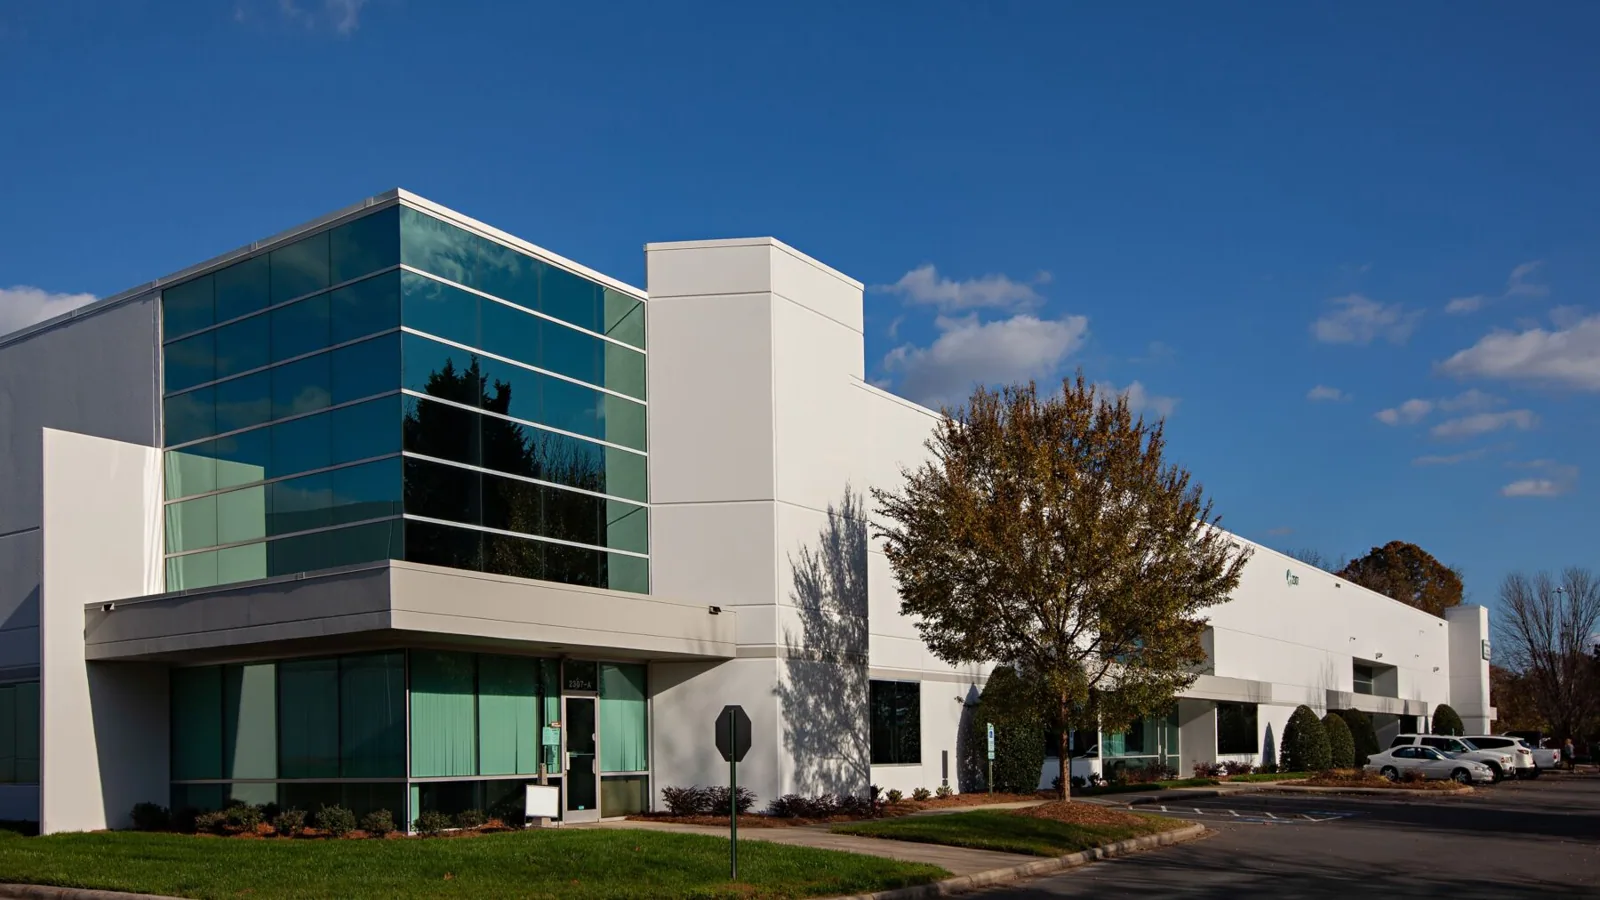
Follow drainage without blocking service routes
Drains, scuppers, and overflow paths need to remain accessible during both inspection and construction. We trace the roof slope, inspect strainers and drain bowls, and note where equipment screens or temporary materials could redirect water. A blocked outlet is different from a sump that does not drain after debris is removed; each condition may require a different action. We protect the outlet during work and confirm it is open when the zone is closed.
November, January, and December are Everett's wettest normal months. Occasional freezing nights make standing water at exposed edges relevant to seasonal inspection. These climate patterns help frame timing, but only a roof visit can show if a drain or flashing is impaired. We record current observations and recommend follow-up after significant rainfall when that would answer an unresolved question. Preventive maintenance can preserve a drain and flashing record between capital projects.
Test concealed conditions before opening more roof
A ceiling leak may leave wet insulation or a corroded deck after the visible water is controlled. We inspect accessible areas and compare them with the roof route, then use targeted readings or test cuts where concealed condition will change the repair scope. Infrared screening may point to an area for confirmation but does not replace a core or direct inspection. The report labels what was tested and distinguishes measured moisture from suspected extent.
In a hospital, test openings need coordinated timing, protection below, and a plan to restore all layers before work stops. If a small zone is affected and surrounding material is sound, localized removal may be reasonable. If wet insulation reaches beyond the visible symptom, a broader boundary may be required. A office-building roof review considers tenant spaces, while senior-living roofing highlights resident circulation; the roof evidence and facility contact determine the actual scope here.
Protect patient flow through each work phase
Hospital roofing work can require coordination around entrances, ambulance lanes, air intakes, deliveries, and occupied rooms below the roof. We confirm where materials can be staged, which route crews may use, and whether lifts or cranes affect public movement. The plan names each work zone, expected access restriction, and temporary protection need. We also identify a responsible contact for weather decisions so the crew can close an exposed section without delay.
Everett's wet-season rain can change the available dry-in window, so preparation has to happen before membrane layers are opened. We phase the work to limit exposed area, preserve drainage, and restore flashing and temporary edges before leaving. If an active opening threatens an interior area, emergency roof protection can reduce immediate exposure while the permanent repair is coordinated. A resident-care roof plan may offer useful comparison for circulation planning, though a hospital's access rules remain site-specific.
Record completed repairs and remaining access needs
The final record should identify the building and roof zone, material observed, work completed, drain condition, test results, and any areas the crew could not access. Photos tie repairs to a parapet, curb, drain, or grid reference, so facilities staff can locate the same condition later. We mark temporary protection separately and state what must happen before it can be considered resolved. If a roof section was unavailable, the report names the follow-up access needed rather than assuming the condition matches an inspected area.
Healthcare properties in Metro Everett operate within a broader commercial and civic district, and regional movement around the Port and Paine Field can affect deliveries and staging. The facilities team sets the hospital's access, patient-protection, and shutdown requirements. Provide roof plans, maintenance records, incident dates, and access limits when booking an evaluation. We will connect the observed roof condition to a clear repair or testing scope for the facilities team. Confirm escort requirements, ambulance routes, air-intake locations, and the daily weatherproof closure with hospital facilities before work starts.
Commercial Roofing Questions
Can a roofing crew work above a hospital without closing rooms?
Some work can be phased while rooms stay in use, subject to access, noise, air intake, overhead protection, and installation needs. The hospital contact approves the sequence and any temporary restriction.
What if a leak appears in a different wing from the roof access point?
We map the building connection, elevation changes, drains, and roof transitions between the room and accessible sections. If the relevant area cannot be reached, the report states what access is still needed.
How are drains handled during reroofing?
We keep outlets protected from debris, maintain temporary drainage, and verify that each drain is clear as the work zone closes. Any damaged bowl or flashing receives a separate repair detail.
Do you need to shut down rooftop equipment for an inspection?
A visual roof inspection often can be performed without shutdown, but access or testing near equipment may require coordination. The hospital team controls any operational change.
What belongs in the hospital roof closeout?
The record should identify inspected zones, completed repairs, moisture tests, drain condition, photos, exclusions, and any access needed for follow-up. We tie every finding to a building area.
Questions Owners Ask
Can a roofing crew work above a hospital without closing rooms?
Some work can be phased while rooms stay in use, subject to access, noise, air intake, overhead protection, and installation needs. The hospital contact approves the sequence and any temporary restriction.
What if a leak appears in a different wing from the roof access point?
We map the building connection, elevation changes, drains, and roof transitions between the room and accessible sections. If the relevant area cannot be reached, the report states what access is still needed.
How are drains handled during reroofing?
We keep outlets protected from debris, maintain temporary drainage, and verify that each drain is clear as the work zone closes. Any damaged bowl or flashing receives a separate repair detail.
Do you need to shut down rooftop equipment for an inspection?
A visual roof inspection often can be performed without shutdown, but access or testing near equipment may require coordination. The hospital team controls any operational change.
What belongs in the hospital roof closeout?
The record should identify inspected zones, completed repairs, moisture tests, drain condition, photos, exclusions, and any access needed for follow-up. We tie every finding to a building area.
Coordinate roof evidence with campus operations
Arrange a hospital roof inspection in Everett. We will map affected zones, review equipment and drainage details, and document a phased repair scope.
Related Roofing Work
- Commercial Roof Inspection
- Commercial Roof Condition Reports
- Medical Office Roofing
- Occupied Building Reroofing
- Office Building Roofing
- Emergency Commercial Roof Repair
- Metro Everett
Browse every page in Property Types We Roof, or request a roof assessment and we will walk the roof with you.
Questions about this roof? Call 555-555-5555.