

Commercial Roof Repair, Replacement & Maintenance
Solar-Ready Commercial Roofing in Everett, WA
A solar array adds loads, attachments, wiring paths, and future maintenance access to a roof that must already keep water out. Preparing a roof for solar begins with its remaining condition, deck and framing capacity, membrane attachment, drainage, and the planned array layout. We inspect the existing assembly, identify moisture or repair needs, and coordinate attachment details with the structural and solar design teams before penetrations are made. Everett's industrial and aviation economy includes large operating facilities near the Port and Paine Field, where roof access and equipment schedules can affect installation. Those uses are planning context, not proof that any individual roof is suitable for panels. The state's adopted building code applies to construction in Everett, and project-specific design must establish allowable loads and attachment. Local precipitation also makes long-term flashing and service paths important: Everett's annual normal is 40.25 inches, with the wettest months in late fall and winter. A baseline roof inspection and condition report can identify the work needed before solar installation begins.
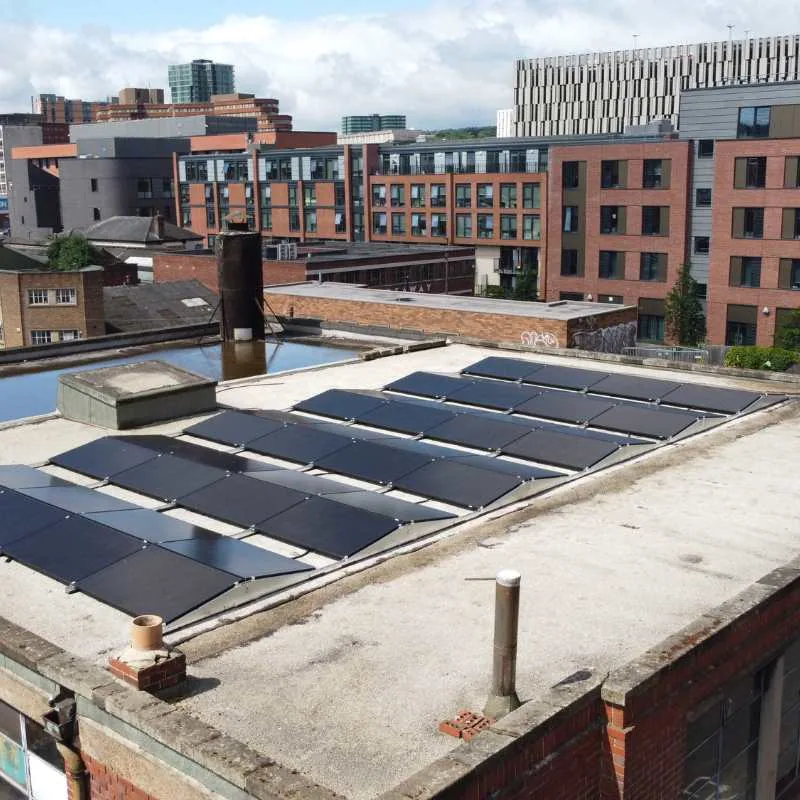
Confirm roof life and structural capacity
Before mounting equipment, we review roof age if documented, prior repairs, membrane condition, insulation, deck, and the remaining service expectation. A roof that needs near-term replacement may be a poor candidate for an array that is difficult to remove and reinstall. Structural capacity must be evaluated by the responsible engineer using the building's framing, deck, attachment, and project loads; the roofing inspection does not substitute for that design.
We map penetrations, drains, walkways, skylights, and existing equipment so the solar layout can preserve clear service routes and drainage. Where plans are missing, we identify what must be field verified. If moisture is suspected, a moisture survey or selective opening may be needed before adding weight or closing an assembly. The record distinguishes verified conditions from design assumptions.
Coordinate array rows with roof details
Solar rows need clearance from drains, scuppers, parapets, expansion joints, roof hatches, HVAC equipment, and fire or service access paths required by the project. A layout that ignores these features can block maintenance, concentrate water, or place fasteners in a vulnerable seam. We review the proposed row plan against the roof zones and identify where a curb, conduit, or attachment would cross the membrane. Any relocation or support detail should be resolved before installation.
At an operating Port facility or a Paine Field hangar, rooftop equipment and access constraints may need coordination across contractors. Everett's aerospace and trade operations can involve active production and freight schedules, so the installation sequence should be agreed with building management. We document the roof areas that solar work will occupy and the access path crews will use to reach panels and electrical equipment.
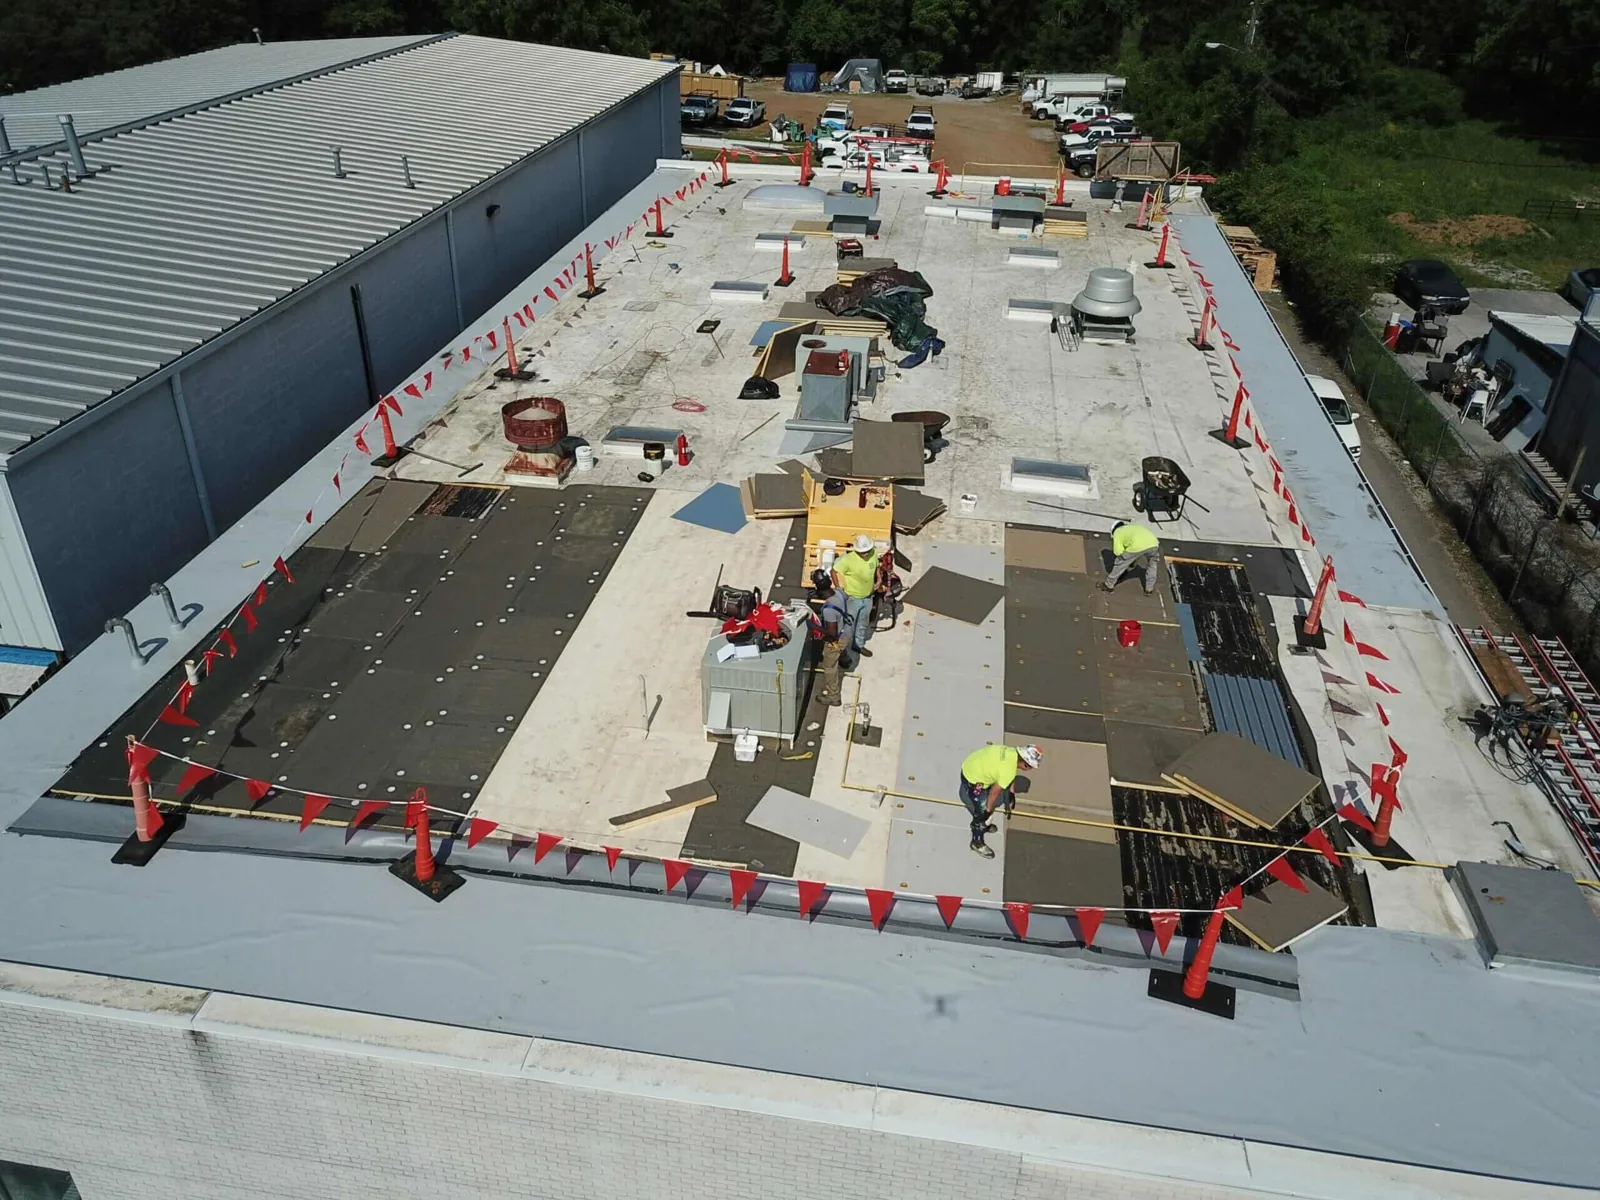
Design penetrations and waterproofing
Attachments that penetrate a roof require a flashing detail compatible with the membrane and suitable for expected movement and loads. A sealant bead around a post is not a substitute for a designed boot, curb, or flashed connection. We identify the roof system and coordinate attachment plates, blocking, and flashing materials with the solar installer and design team. The interface should leave visible, inspectable transitions where future maintenance can detect movement.
Ballasted systems avoid some penetrations but add weight and can concentrate loads or obstruct drainage; mechanically attached systems transfer forces through their fasteners and require structural design. The roof's capacity, deck, membrane, wind design, and access determine the approach. We do not choose a mounting method from roof appearance alone. If a proposed array crosses an existing seam or termination, the layout should be revised or the detail redesigned before installation proceeds.
Repair or replace before solar work
Open seams, wet insulation, loose attachment, damaged cover board, and failing flashings should be resolved before arrays limit access. We identify a repair boundary or compare it with a reroof plan when conditions extend across several zones. If replacement is expected within the solar equipment's planned life, both projects should be sequenced so the array does not create avoidable removal and reinstatement costs.
Where suitable, a roof replacement can incorporate planned attachment zones and service corridors. A cover-board assessment can review the surface and insulation layers beneath the membrane, while a recover evaluation may be considered only after assembly condition is established. Each option should preserve drainage and the required flashing height at curbs and edges.
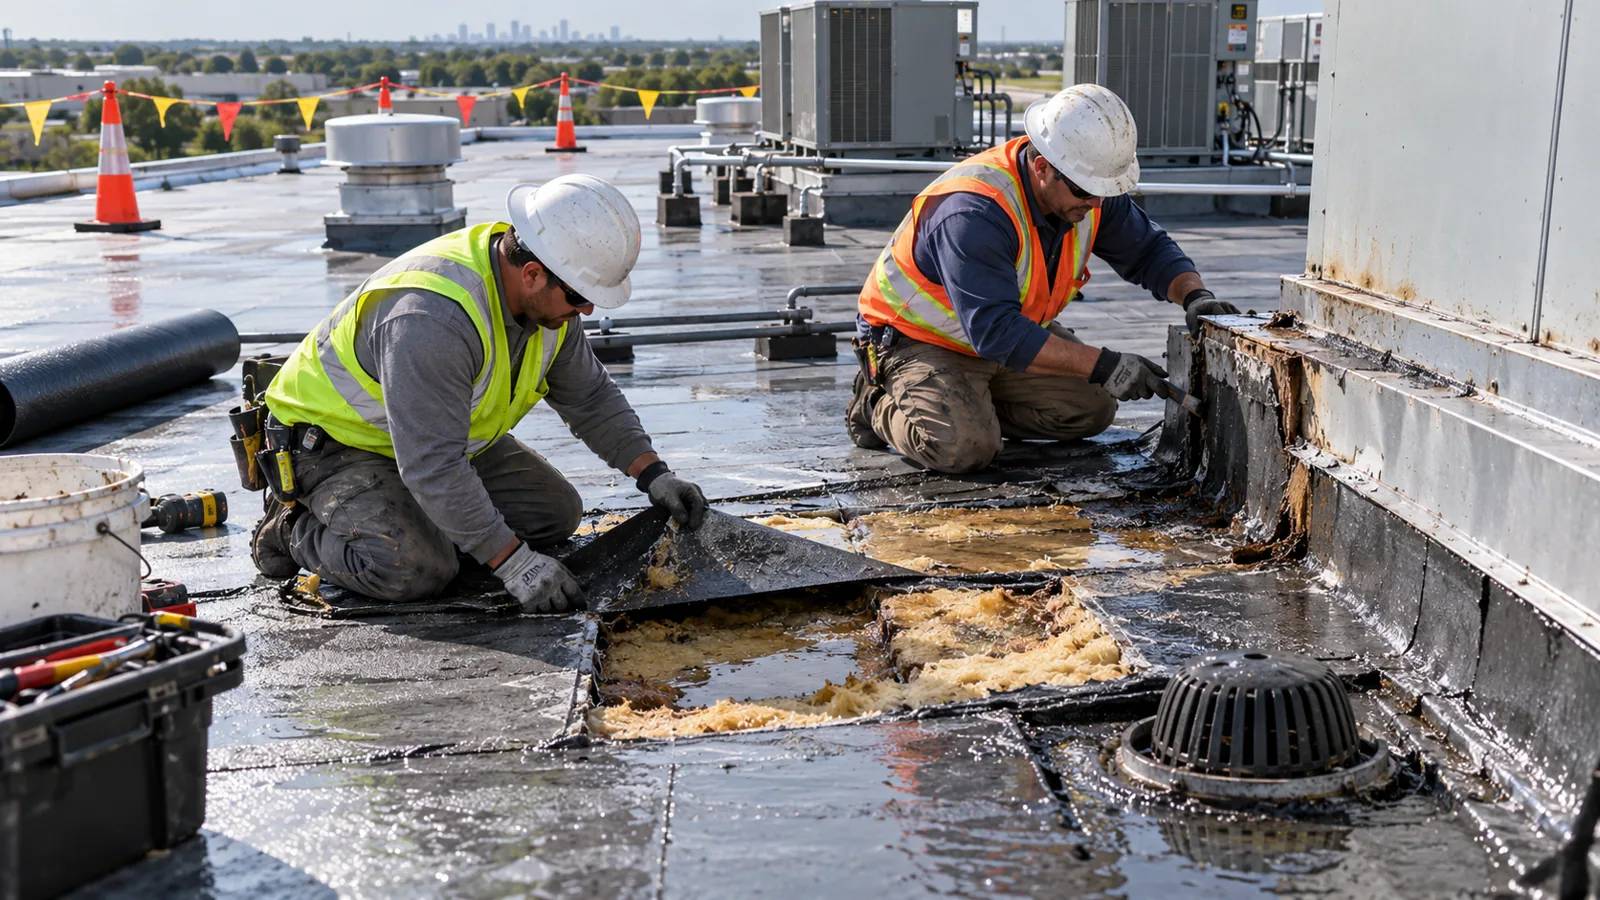
Set work order and operating limits
The roofing and solar scopes should define who installs each curb, boot, support, attachment, conduit, and membrane repair. We identify when the roof is opened, how the work is protected overnight, and which trade inspects the finished interface. If panels are installed before roof defects are corrected, later access can be difficult and the repair boundary may be hidden. A sequence plan also accounts for weather, lift locations, material staging, and temporary electrical shutdowns.
Everett's wet-season precipitation makes open penetrations and unfinished membrane details sensitive to forecast changes. Port-side buildings may coordinate deliveries with cargo flow; around Paine Field, aviation and maintenance operations can shape roof access. The site contact confirms the actual rules and schedule. A multi-site plan can retain separate design and roof records where an owner is evaluating arrays across several properties.
Preserve access and warranty records
After installation, the roof record should show array placement, attachment points, membrane transitions, drains left clear, and any exclusions. We photograph representative flashed supports before they are concealed by panels when access allows. The file includes roof and solar drawings, approved details, inspection observations, and a responsibility list for later service. Keep inverter, disconnect, and conduit locations on the building record so a future roof crew can identify electrical boundaries before opening a repair area. Warranty terms depend on the applicable contracts and manufacturers; the scope records what documents were provided without inventing coverage.
Future panel servicing should avoid dragging tools across the membrane or placing temporary loads on unsupported sections. The owner should keep service access routes open and coordinate any panel removal with the roofer before membrane work. The maintenance plan should also identify who may enter each array row, where temporary materials can be staged, and how cabling or support components are protected during a repair. If panels obscure a drain or roof hatch, the design should retain an accessible path instead of leaving routine inspection dependent on panel removal. For an Everett facility near the Everett Industrial Waterfront, route planning can protect cargo operations; the structural design and actual roof condition still govern the array. Request a solar-readiness review with structural plans, roof history, array layout, and planned equipment routes.
Commercial Roofing Questions
Can solar panels be added to any commercial roof?
The roof condition, remaining service life, framing and deck capacity, array layout, drainage, and attachment design must be reviewed before installation.
Who decides whether the roof can support the array?
A qualified structural designer evaluates building capacity and project loads. The roofing inspection documents membrane, deck access, and waterproofing conditions.
Should we reroof before installing panels?
That depends on roof condition and expected service life. If repair or replacement is likely during the array term, sequence both scopes before attachment details are finalized.
Can solar attachments be installed without roof penetrations?
Some systems use ballast while others use mechanical attachments. Each approach has load, drainage, movement, and wind-design implications for the specific building.
How do you protect the roof during solar installation?
We coordinate who flashes each attachment, how open areas are protected, and which party inspects the finished connection. The scope should assign each interface clearly.
Questions Owners Ask
Can solar panels be added to any commercial roof?
The roof condition, remaining service life, framing and deck capacity, array layout, drainage, and attachment design must be reviewed before installation.
Who decides whether the roof can support the array?
A qualified structural designer evaluates building capacity and project loads. The roofing inspection documents membrane, deck access, and waterproofing conditions.
Should we reroof before installing panels?
That depends on roof condition and expected service life. If repair or replacement is likely during the array term, sequence both scopes before attachment details are finalized.
Can solar attachments be installed without roof penetrations?
Some systems use ballast while others use mechanical attachments. Each approach has load, drainage, movement, and wind-design implications for the specific building.
How do you protect the roof during solar installation?
We coordinate who flashes each attachment, how open areas are protected, and which party inspects the finished connection. The scope should assign each interface clearly.
Coordinate the roof before solar attachment
Request an Everett solar-readiness inspection. We will document roof condition, moisture concerns, drainage, access, and the interfaces requiring design coordination.
Related Roofing Work
- Commercial Roof Inspection
- Commercial Roof Condition Reports
- Infrared Moisture Survey
- Commercial Roof Replacement
- Commercial Roof Insulation and Cover Board
- Commercial Roof Recover
- Paine Field and Boeing Manufacturing Center
- Everett Industrial Waterfront
Browse every page in Commercial Roofing Services, or request a roof assessment and we will walk the roof with you.
Questions about this roof? Call 555-555-5555.