

Commercial Roof Repair, Replacement & Maintenance
Commercial Roofing in Mountlake Terrace, WA
Mountlake Terrace's transit-connected Town Center supports business activity and redevelopment. The 82-acre plan includes 625,000 square feet of commercial retail area within a half mile of I-5, light rail, and bus transit. I-5 and nearby I-405 connect the city to Everett, Seattle, and Bellevue, and the Transit Center provides about 900 parking spaces. For Town Center properties, verify the roof assembly, access route, and staging limits with the site contact before scoping work. We inspect the building, verify access and system, and document conditions before setting a scope. A commercial roof inspection can provide a clear baseline in Mountlake Terrace.
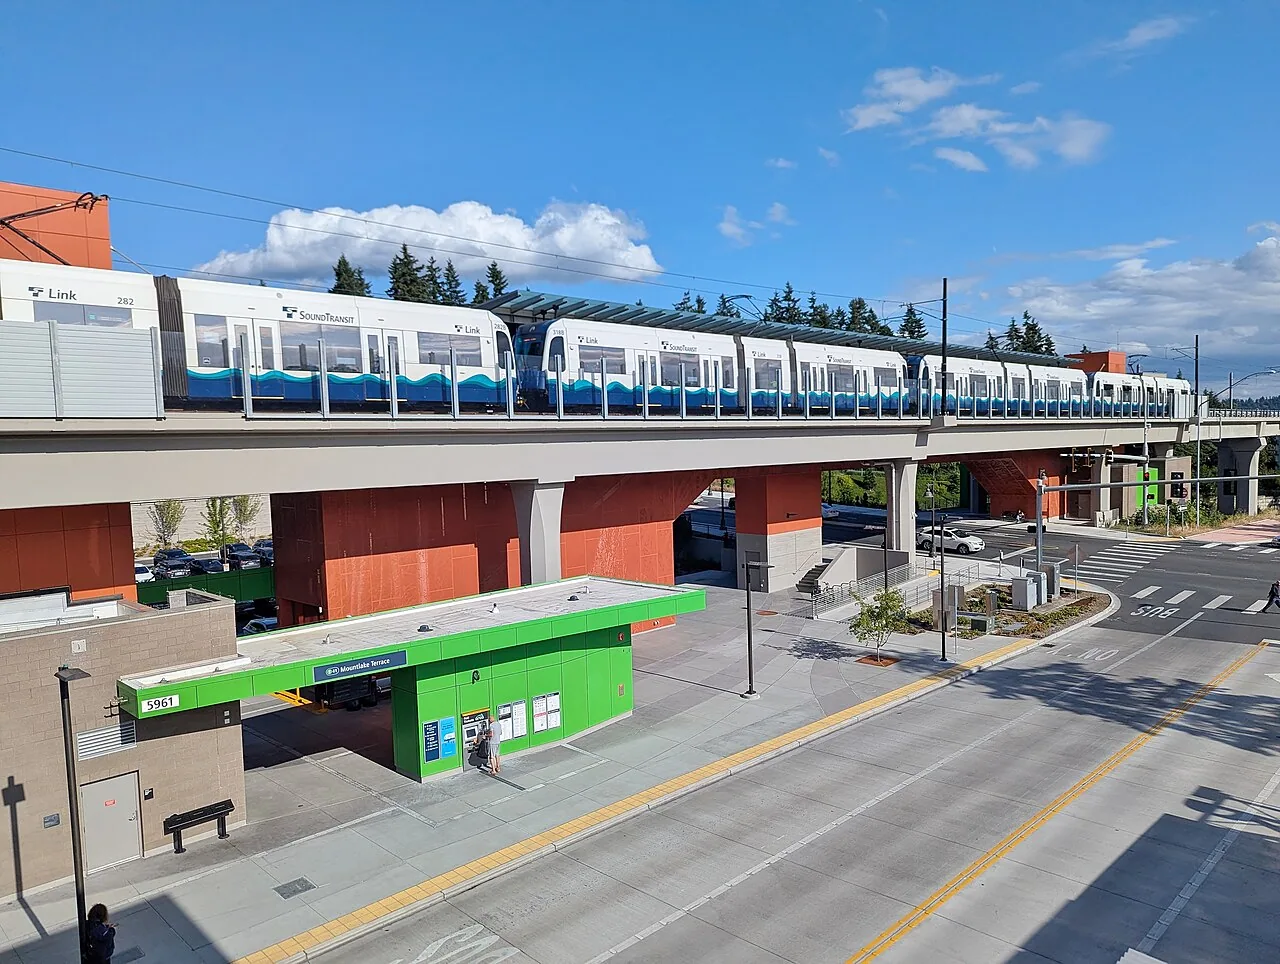
Coordinate work around transit and commercial activity
The Town Center spans 82 acres and includes planned commercial retail space within a half mile of light rail, bus transit, and I-5. Mountlake Terrace also identifies a transit center with about 900 parking spaces. These connections help orient service mobilization, but they do not confirm that a truck or lift can reach the work zone. Confirm current parking, delivery rules, staging, building access, and any construction activity with the site contact.
The plan aims to activate a transit-connected Town Center. For existing businesses, ask about customer routes, tenant schedules, equipment that must remain on, and work hours before setting a repair date. For properties under development, identify the construction lead, permit process, and contractor responsible for each penetration and flashing detail. A repair plan should include how workers enter the site and how public access will remain safe.
Confirm the roof system and where the issue begins
Gather roof plans, warranty files, service records, and leak history. Compare those documents with field evidence before naming the installed system. Record roof materials, attachment, insulation, cover board, flashing, drains, and transitions where they can be verified. On a multi-level property, mark upper and lower sections separately. A new rooftop unit or tenant improvement may have created a separate flashing or access condition.
Inspect seams or welds, drains, parapets, edges, curbs, pipes, and prior patches. Look for open joints, punctures, loose metal, failed sealant, movement, or debris. Photograph each finding and mark its location. For a leak report, compare the interior stain with roof details above and nearby; water may travel before reaching the room. If the entry point is uncertain, state which detail was tested and which would require a return or additional access. A condition report can preserve that distinction for the owner.
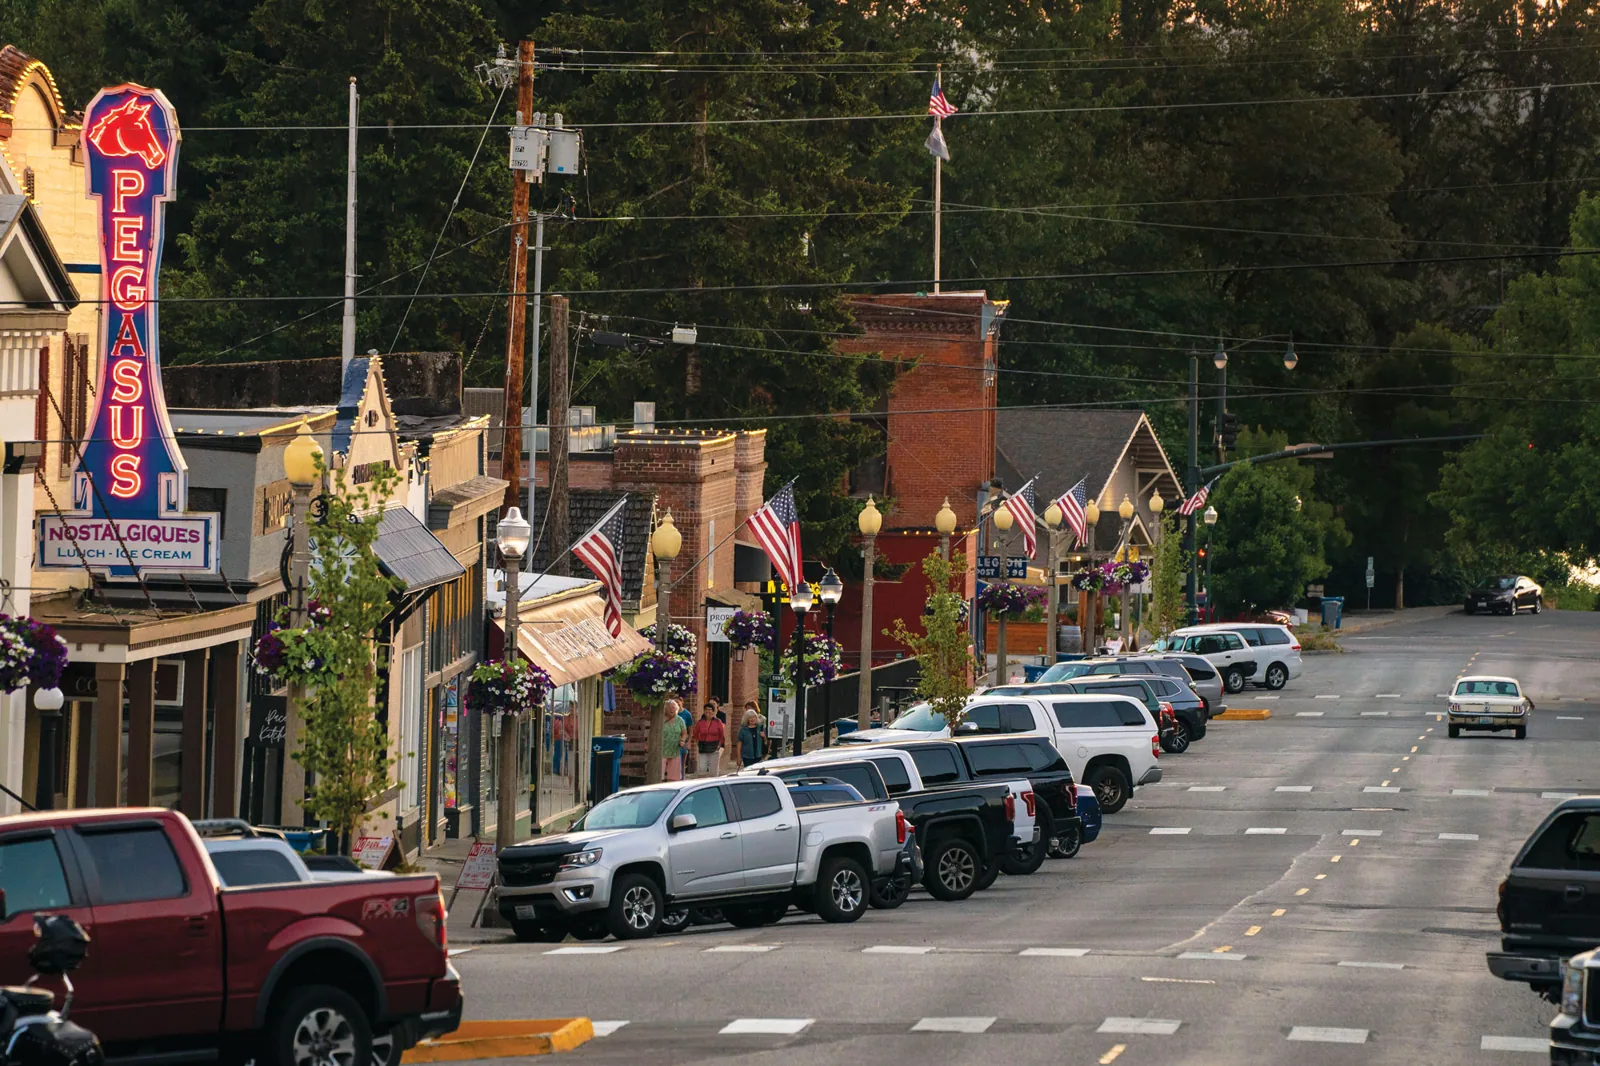
Prepare for the Everett-area wet season
Everett averages about 40.25 inches of precipitation annually, with the heaviest monthly totals in late fall and winter. In Mountlake Terrace, schedule open-roof work around a reliable drying window and keep temporary drainage paths clear. Plan daily protection and clear drainage before roof sections are opened. Check strainers, drain rings, scuppers, overflow routes, and the membrane around each outlet. If standing water is reported, map its boundary and arrange a second observation when that will help establish duration.
Product installation depends on actual surface and substrate conditions, not just the calendar. Check moisture and temperature before applying adhesives or coatings. Decide who verifies the temporary cover after crews leave and how an occupied space will be protected if weather changes. Keep access to drains throughout staging. A ponding-water evaluation can document a recurring low area; keep any drain, seam, or flashing repair as a separate task so the owner sees each cause addressed.
Protect tenants and transit-facing public routes
Roof work may affect sidewalks, entrances, parking, loading, and tenants who use shared spaces. Establish where materials will be stored and how debris will be moved. Keep transit access, emergency routes, and customer entries clear. If a lift or temporary barrier is needed, confirm its location and duration with the property contact. Notify businesses about noise, dust, odors, and shutdowns that could affect operations.
For multi-tenant buildings, name who can make same-day decisions and how any change will be communicated. Confirm whether rooftop ventilation or refrigeration must remain active. Protect air intakes from dust and keep roof openings secure at the end of each shift. If the contractor discovers concealed damage, pause at a safe stopping point and request approval before increasing the repair area. An emergency response can protect immediate exposure, but permanent work may need a separate schedule and more complete access.
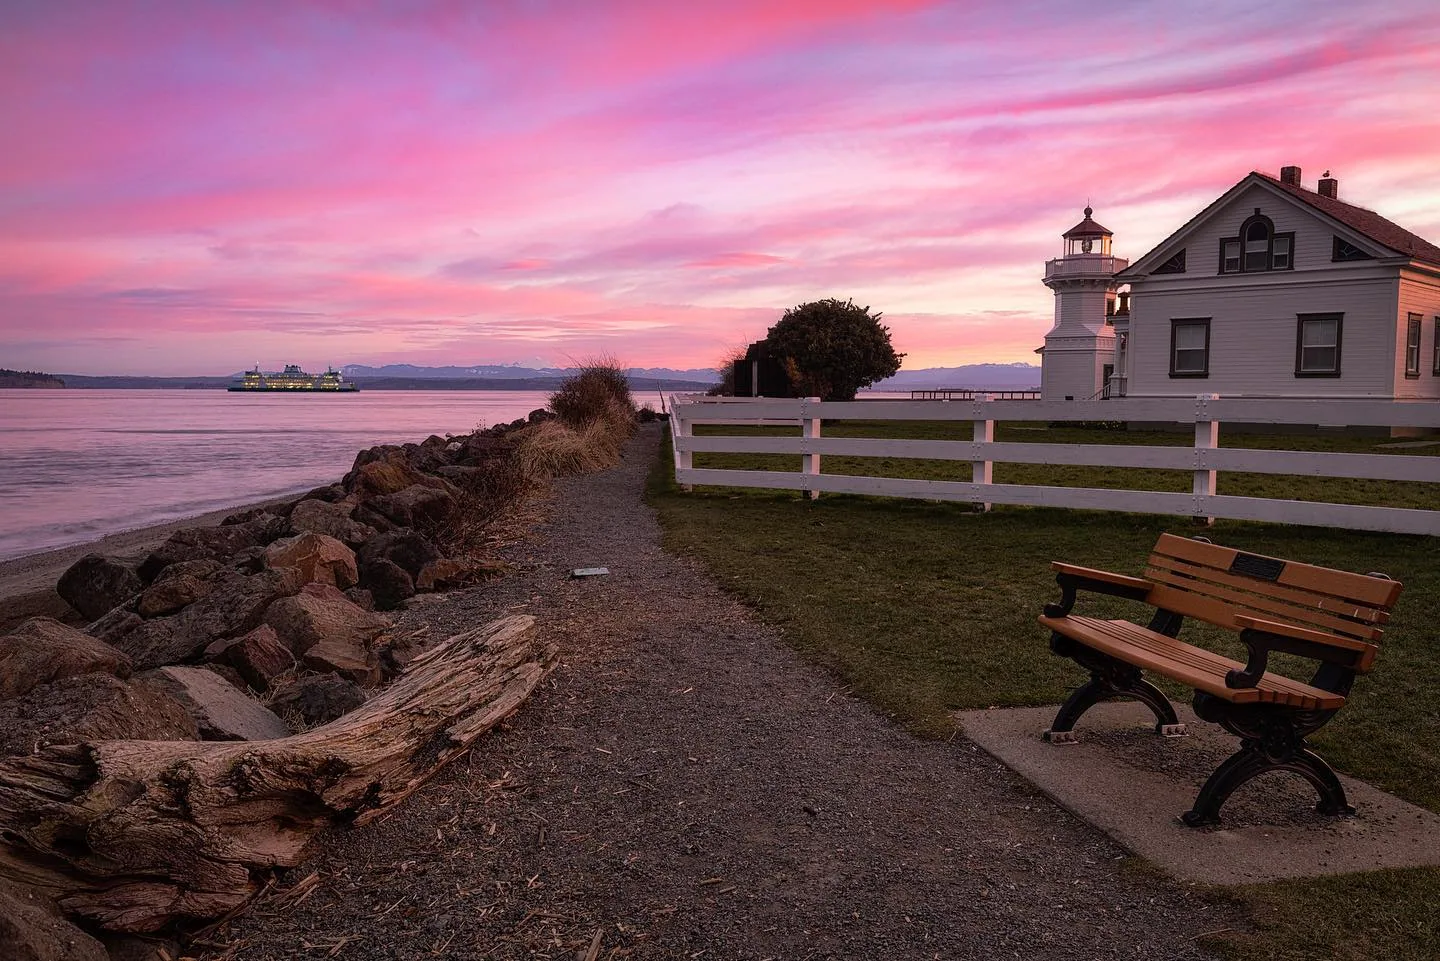
Compare proposals on full assembly and logistics
A repair estimate should identify the defect, preparation, materials, tie-in, completion check, access, protection, and cleanup. State what could expand if wet insulation or deck damage is found and how additional work will be authorized. For replacement, compare tear-off, deck work, insulation, cover board, membrane, attachment, edge metal, flashings, drains, penetrations, staging, disposal, and warranty terms.
Before a reroof or substantial alteration, identify the design review, energy documentation, and permit steps that apply to the actual scope. Carry those submittals and review time in the schedule instead of treating approval as a field-day task. If a roof project is phased around business operations or transit access, show the section limits, daily closure, and pedestrian controls. A replacement proposal should state unit costs and exclusions. Require a roof plan showing each phase, the temporary tie-in line, the drain paths to keep open, and the inspection point before cover work proceeds. The owner can then compare bids on how they protect the building between shifts, not only on the finished material. A capital plan can prioritize buildings by condition and business impact while preserving the cost assumptions for each property.
Use the roof file to manage upgrades and repeat service
Keep a marked roof plan, system details, dated photographs, inspection results, repair boundaries, and unresolved tests. Record access contacts and any tenant or transit-related work restrictions. If equipment changes, require the installing contractor to show the finished penetration and flashing before closeout. This helps facilities staff identify what changed between inspections.
Mountlake Terrace's Town Center strategy anticipates increased commercial activity, so property files may need to follow both maintenance and improvement work. Existing roofs should be inspected based on condition, leak history, and warranty requirements. A maintenance visit can check drainage before the wet season and confirm earlier repairs. Owners also coordinating in Edmonds or Lynnwood can align vendor schedules while maintaining separate local approvals and roof records.
Give the owner a decision-ready record
At closeout, say what was inspected, what was found, what work was completed, and what remains open. Include roof-plan marks, dated photos, materials, tests, and limits. Separate urgent stabilization from permanent repair. Identify required approvals or access before any return. If the building's assembly is not fully known, state what further check would be needed before a replacement choice.
Mountlake Terrace's planned Town Center sits near transit and regional roads, with a development footprint that supports future commercial activity. That context helps plan access and project timing; a site visit determines the roof scope. A clear report can support decisions among repair, testing, or replacement while keeping contractor, property, and transit-related coordination visible. Preserve the report with the maintenance schedule so the next manager can carry forward actions and confirm completed work.
Commercial Roofing Questions
What is included in Mountlake Terrace's Town Center plan?
The 82-acre plan includes 625,000 square feet of commercial retail area within a half mile of I-5, light rail, and bus transit.
How can I-5 and I-405 access help a roofing project?
They connect the city with regional markets, but property-specific staging and access still need confirmation.
Does the planned Town Center area describe existing roof conditions?
No. Verify the building, current use, roof assembly, access, and reported condition during a site inspection.
What should a facilities manager collect before a reroof bid?
Provide plans, warranties, leak and repair history, access rules, occupancy needs, equipment changes, and any permit documents.
Questions Owners Ask
What is included in Mountlake Terrace's Town Center plan?
The 82-acre plan includes 625,000 square feet of commercial retail area within a half mile of I-5, light rail, and bus transit.
How can I-5 and I-405 access help a roofing project?
They connect the city with regional markets, but property-specific staging and access still need confirmation.
Does the planned Town Center area describe existing roof conditions?
No. Verify the building, current use, roof assembly, access, and reported condition during a site inspection.
What should a facilities manager collect before a reroof bid?
Provide plans, warranties, leak and repair history, access rules, occupancy needs, equipment changes, and any permit documents.
Check the building before planning roof work
Request commercial roofing service in Mountlake Terrace. We will document the roof, coordinate site access, and define repair or renewal options.
Related Roofing Work
- Commercial Roof Inspection
- Commercial Roof Repair
- Commercial Roof Condition Reports
- Ponding Water Roof Repair
- Commercial Roof Replacement
- Commercial Roof Capital Planning
- Preventive Roof Maintenance
- Edmonds
Browse every page in Service Areas, or request a roof assessment and we will walk the roof with you.
Questions about this roof? Call 555-555-5555.