

Commercial Roof Repair, Replacement & Maintenance
Commercial Roofing in Midtown Snohomish, Snohomish, WA
Midtown is a mixed-use Snohomish district along Avenue D with its own zoning and development guidelines. The city intends commercial and residential investment to complement local architectural character. For work that changes equipment, parapets, or drainage, identify design-review and permit steps before opening the roof. We confirm the property, current use, roof assembly, and access before making a recommendation. A commercial roof inspection can document existing conditions and help owners plan service in Midtown Snohomish.
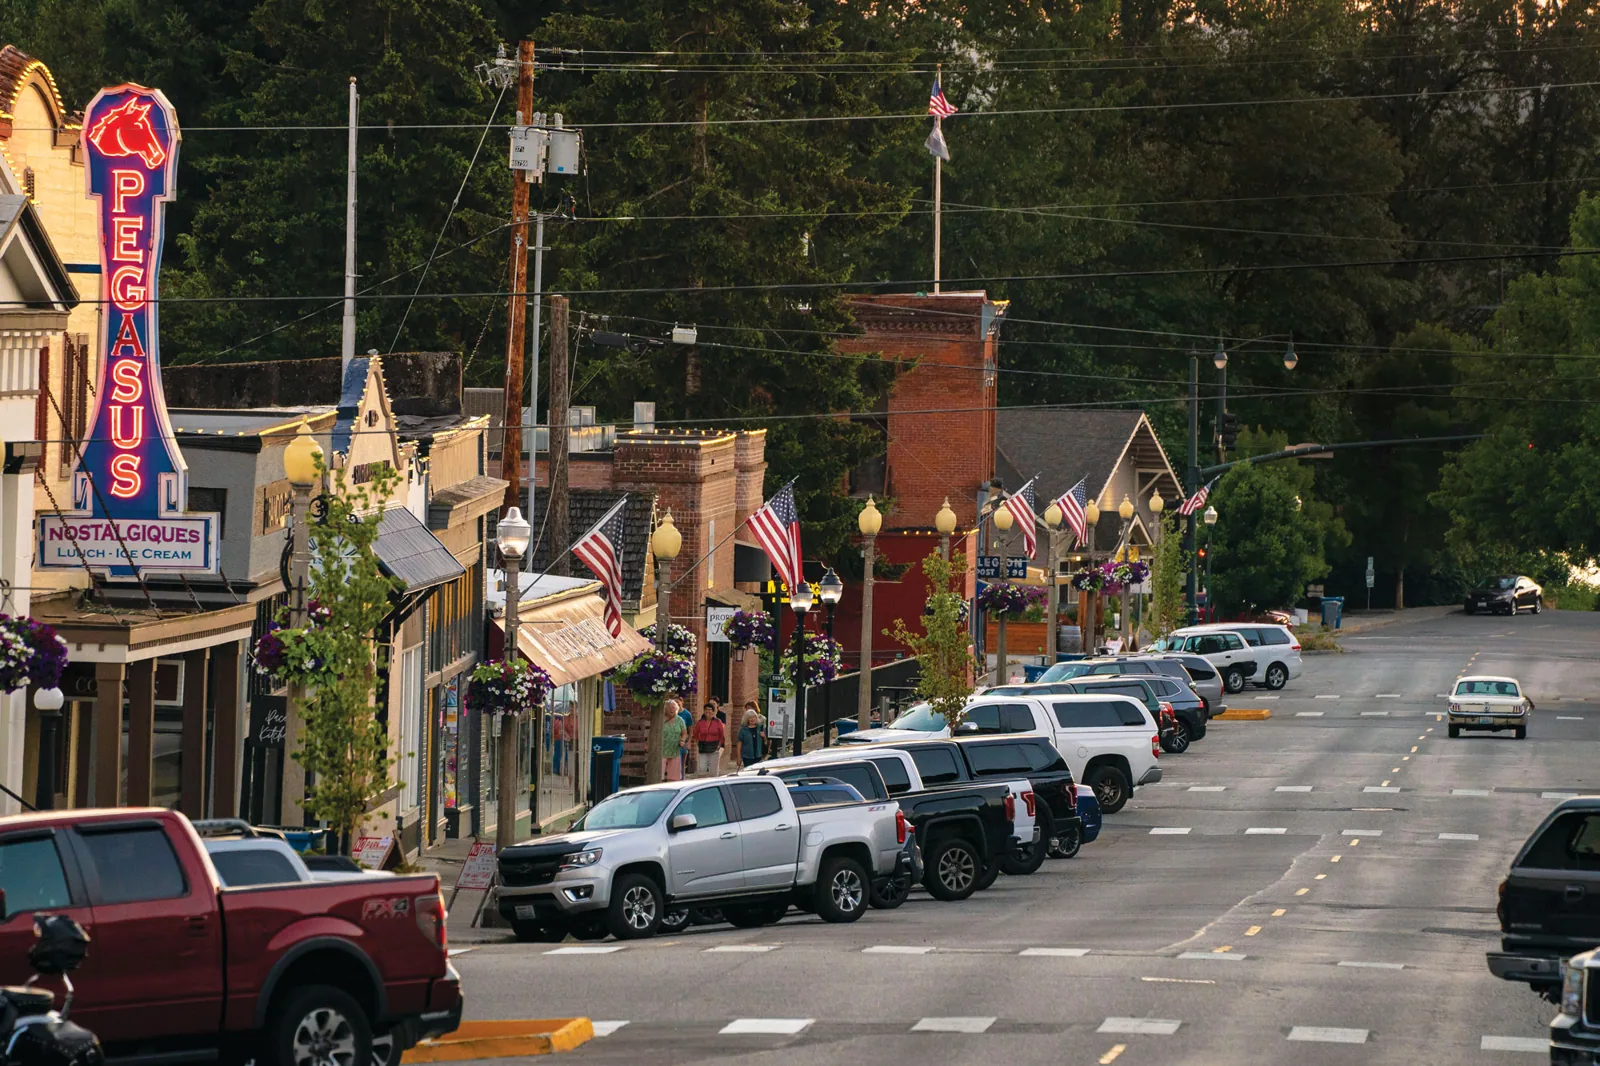
Coordinate roof work with district guidelines
Midtown is part of Snohomish's planning and redevelopment framework for local business areas. Its mixed-use designation along Avenue D includes separate zoning and development guidance. Before a roofing project begins, confirm with the owner whether the work affects only the roof or also changes parapets, mechanical equipment, drainage, or other exterior features. The project team should identify which review, permits, or design approvals apply to the proposed scope.
The city intends commercial and residential investment to complement Snohomish's architectural character. That intention matters when roof edges or visible equipment could change, but it does not replace a technical detail review. Record existing profiles and flashing before removal. For a property with occupied spaces below, plan tenant notice, pedestrian protection, deliveries, and daily closure. A repair plan can identify the work boundary and explain whether the scope touches architectural elements outside the membrane.
Document the existing roof before alterations
Gather roof plans, invoices, warranty documents, leak history, and details of recent contractor work. Compare records with visible materials. Record system type only when it is supported by both paperwork and field evidence. Inspect seams, penetrations, drains, flashings, walls, metal edges, and changes in elevation. If the roof includes an addition or earlier repair, mark the transition and note how it connects to the original section.
For a mixed-use building, coordinate roof access with both commercial and residential contacts. Confirm which rooms or businesses may be affected, when equipment can be shut down, and how workers reach the roof without crossing private areas. Photograph the site before staging begins. Look for punctures, open seams, loose metal, failed sealant, clogged outlets, or movement at a curb. A condition report can distinguish visible findings from untested or concealed conditions and preserve the property's existing details.
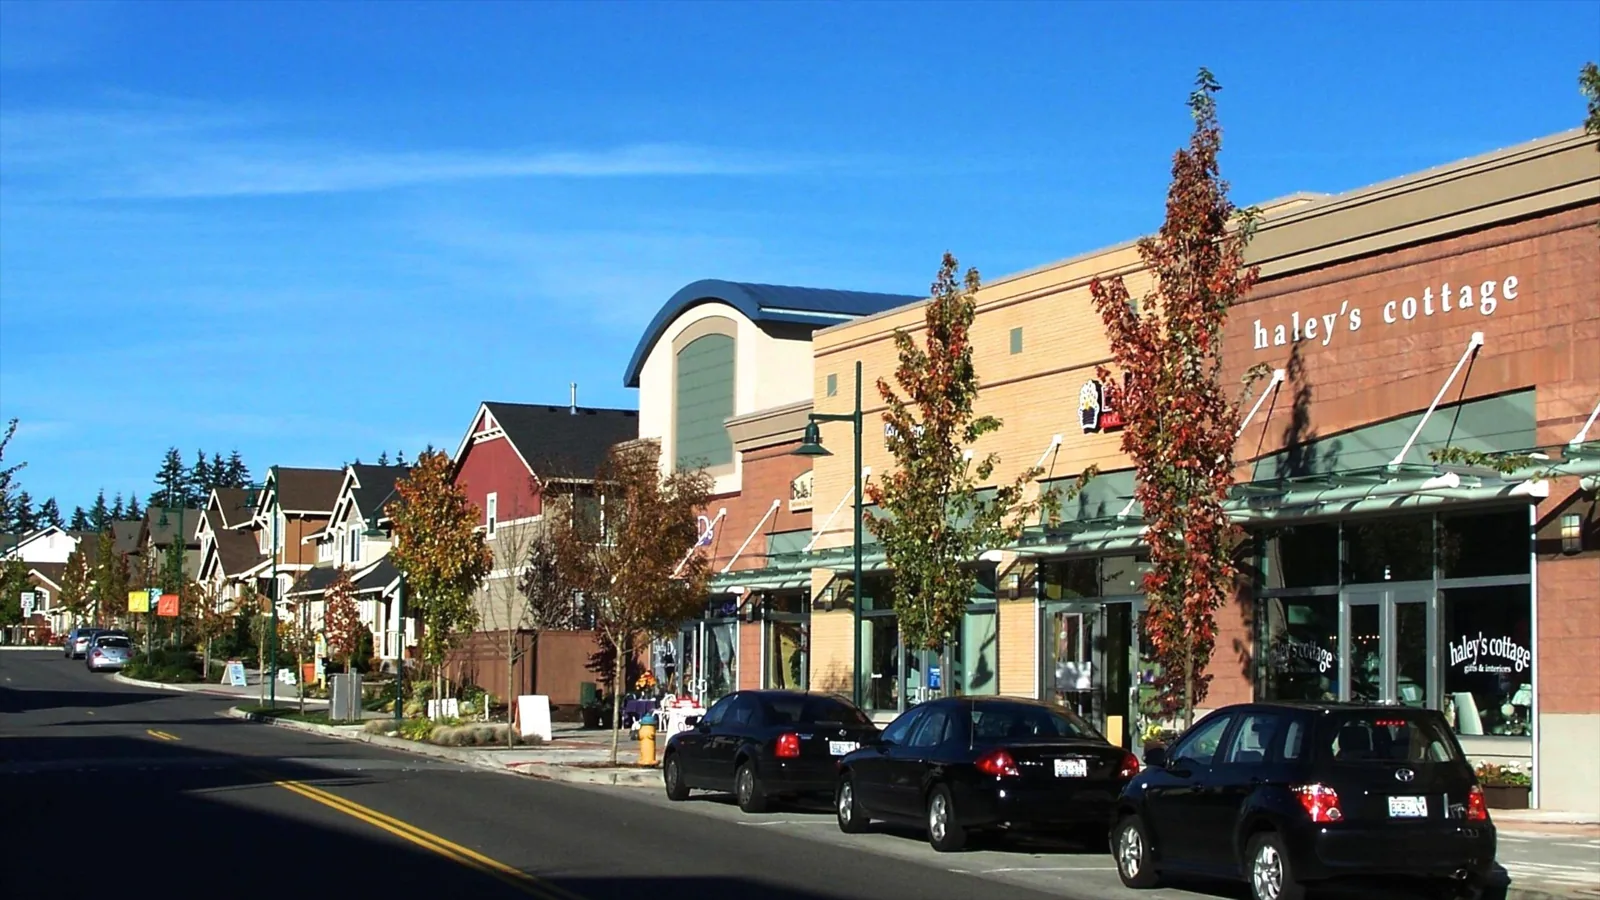
Trace leaks across roof and wall transitions
Record where water appeared inside, when it occurred, whether it returned, and the weather or renovation activity around the event. Check roof details near the report, including penetrations, curbs, parapets, drains, seams, and any change in roof plane. Water may move before it becomes visible. Mark the route inspected and photograph test points so future work can return to the same details.
Everett's long-term precipitation normal is about 40.25 inches a year, and the winter period is wetter. For a Midtown project, keep outlets clear and secure any opened section during changing weather. Check the actual surface before adhesives or coatings are installed. If moisture may be present below the membrane, explain what a moisture survey or opening would establish before recommending broad removal. A leak assessment should list confirmed issues separately from suspected paths and note whether access limits affected the review.
Match repair materials to the verified assembly
Walk each roof zone and record the visible assembly, including membrane laps, bituminous plies, metal seams, coating texture, and any transitions left by earlier work. Verify the system through records and field detail. Check attachment and visible layers where possible, then note the materials at walls, drains, and equipment. If an unfamiliar patch or coating is present, confirm compatibility before applying another product.
When roof work coincides with a building alteration, assign responsibility for each interface. Mechanical contractors can install equipment or move a curb; the roofing crew should know who completes permanent flashing and who checks it. If a parapet or visible edge is changing, compare it with the project drawings and applicable district review. A roof-system review can help identify options, but it must start from the actual assembly and performance requirements. Keep repair details separate from new construction scope. Set an inspection hold point before new flashing is concealed. Photograph completed details at parapets, drains, and mechanical curbs, and identify the installer responsible for future adjustment. Include the hold point in the project schedule and closeout.
Price the roof work and the approval path separately
A repair estimate should name the location, preparation, materials, tie-in, completion check, protection, and cleanup. Include access and tenant coordination. State who can authorize extra removal if wet insulation or deck damage appears. If a temporary patch is installed, label it and schedule permanent work. This makes the scope reviewable and reduces ambiguity when a hidden condition changes labor.
Replacement bids should list tear-off or recover, substrate, insulation, cover board, membrane, attachment, flashings, edges, drains, equipment interfaces, disposal, and warranty terms. Identify permit and design-review assumptions rather than folding them into an unexplained contingency. Washington's building and energy standards apply to project design and construction. Confirm the current review requirements with the city and design team for this project. A replacement proposal should compare equivalent scope. A capital plan can show when roof work should be coordinated with other improvements.
Protect residents, businesses, and shared entries
Mixed-use properties can have separate commercial and residential schedules. Identify shared entrances, common areas, ventilation intakes, balconies, and routes that must stay clear. Confirm who can authorize equipment shutdowns and how occupants will be notified. Keep a barrier around material staging and protect neighboring property from debris. At the end of each shift, secure the roof and verify that temporary protection remains in place. Give occupants a direct contact for reporting water or access problems while work is active.
Avenue D is the local reference for Midtown's mixed-use district. Work logistics depend on the actual property: confirm parking, delivery times, lift location, and any constraints on exterior work with the manager. If a tenant improvement is underway, coordinate with the construction lead to avoid unflashed penetrations or conflicting warranties. A maintenance plan can carry approved access notes and recurring checks forward. Nearby work in Historic Downtown Snohomish or the Pilchuck District can share contractor availability without combining site permits or roof records.
Preserve the district's existing condition and new work
After work, provide a marked roof plan, photos, materials installed, tests performed, and outstanding items. State which sections were inspected and which were inaccessible. Keep the permit or design approval with the final repair or reroof package. If an exterior feature changed, include a photo of the completed edge, parapet, or equipment transition so a future inspection can compare it.
Midtown's zoning and development guidance supports mixed use along Avenue D and seeks investment that fits the city's architectural character. For a roofing decision, the property-specific condition record remains central. Separate repairs from planned improvements and identify who is responsible for each detail. A clear closeout helps owners protect occupied space, meet project requirements, and schedule the next roof review with the right information.
Commercial Roofing Questions
Where is Midtown Snohomish?
It is a mixed-use district along Avenue D with its own zoning and development guidelines.
Does Midtown's design framework specify a roofing product?
No. Verify the roof assembly and project requirements before selecting materials or altering visible details.
What if a roof repair occurs during a tenant improvement?
Coordinate access, penetrations, flashing responsibility, permits, temporary protection, and final inspection with the project lead.
What should be included in the closeout file?
Keep the roof plan, photos, installed materials, tests, permit records, warranties, access limits, and outstanding follow-up actions.
Questions Owners Ask
Where is Midtown Snohomish?
It is a mixed-use district along Avenue D with its own zoning and development guidelines.
Does Midtown's design framework specify a roofing product?
No. Verify the roof assembly and project requirements before selecting materials or altering visible details.
What if a roof repair occurs during a tenant improvement?
Coordinate access, penetrations, flashing responsibility, permits, temporary protection, and final inspection with the project lead.
What should be included in the closeout file?
Keep the roof plan, photos, installed materials, tests, permit records, warranties, access limits, and outstanding follow-up actions.
Review existing conditions before building changes
Request commercial roofing service in Midtown Snohomish. We will document the roof, coordinate project details, and define the next action.
Related Roofing Work
- Commercial Roof Inspection
- Commercial Roof Repair
- Commercial Roof Condition Reports
- Commercial Roof Leak Repair
- Commercial Roof Replacement
- Commercial Roof Capital Planning
- Preventive Roof Maintenance
- Historic Downtown Snohomish, Snohomish
Browse every page in Service Areas, or request a roof assessment and we will walk the roof with you.
Questions about this roof? Call 555-555-5555.