

Commercial Roof Repair, Replacement & Maintenance
Metal Roof Retrofit in Everett, WA
An exposed-fastener metal roof can leak through washer failure, elongated holes, open sidelaps, or corrosion around a fastener line. A retrofit adds a new roof assembly over or above the existing panels, but only after the panels, purlins, attachment, drainage, and support capacity are checked. The new system must carry its loads to structure and maintain a continuous water path without trapping unresolved moisture. Everett's industrial, maritime, and aerospace building stock includes long-span facilities, and Paine Field supports hangars and aviation businesses, so access and operational continuity can affect a retrofit design. The local annual precipitation normal is 40.25 inches, making drainage and closure at eaves and transitions important. Washington's adopted building code applies to project scope; structural and permit requirements must be confirmed for the actual building. A roof survey establishes panel and substrate conditions, while a standing seam system may be one retrofit option when the design supports it.
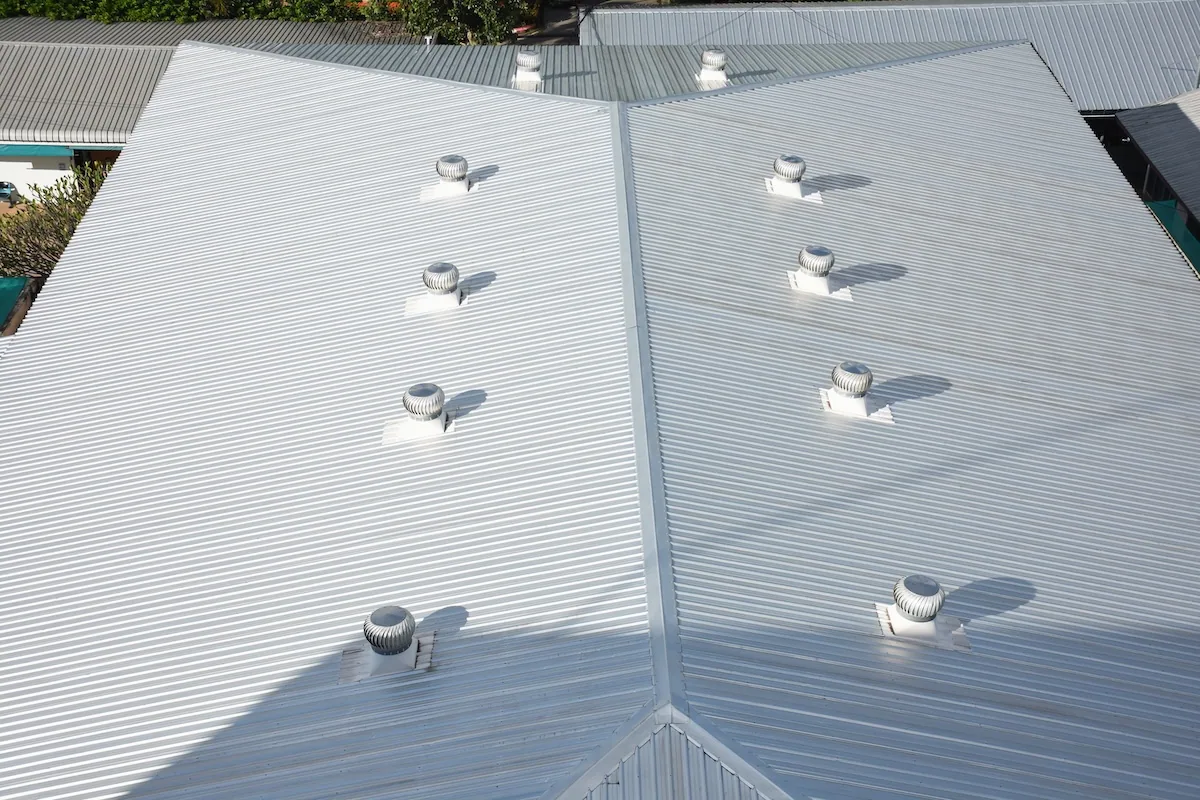
Survey the existing panel and purlin system
We map panel type, rib spacing, fastener rows, sidelaps, end laps, roof slope, corrosion, and previous patches. The inspection also looks for panel deflection, loose fasteners, damaged washers, and signs that water has entered the cavity. Structural capacity cannot be determined from a visual roof survey alone; the engineer needs framing information and project loads. We document the existing condition and identify where measurements, drawings, or selective openings are needed. The survey also records panel gauge and span when available, purlin orientation, roof slope, existing insulation, and any sag or distortion that should be reviewed by the structural designer. A new frame or panel system can change dead load and wind transfer; those effects need a calculation rather than a visual estimate.
Exposed-fastener roofs vary by panel profile and support spacing. An over-roof system needs attachment compatible with both the existing geometry and the underlying structure. If purlins are misaligned or damaged, the retrofit attachment may require a different design. We record the location and condition of each support line where visible, then coordinate engineering review before materials are ordered.
Check concealed moisture and ventilation
Water entering through a failed fastener or lap may be trapped between the old metal and a new assembly if the retrofit proceeds without a moisture review. We inspect interior signs, underlayment, insulation, and the underside of panels where safely accessible. A test opening can establish whether moisture, corrosion, or condensation is present in a specific bay. The report separates observed wet material from suspected areas and recommends verification before covering.
Condensation and roof leakage can create similar stains on the underside of metal. Building use, ventilation, insulation, and temperature affect how moisture forms. We compare the symptom with fastener locations, seams, and interior conditions rather than assigning all water to the exterior. If moisture management depends on ventilation or vapor-control design, that issue is coordinated with the project engineer and building enclosure team before the new roof closes the cavity.
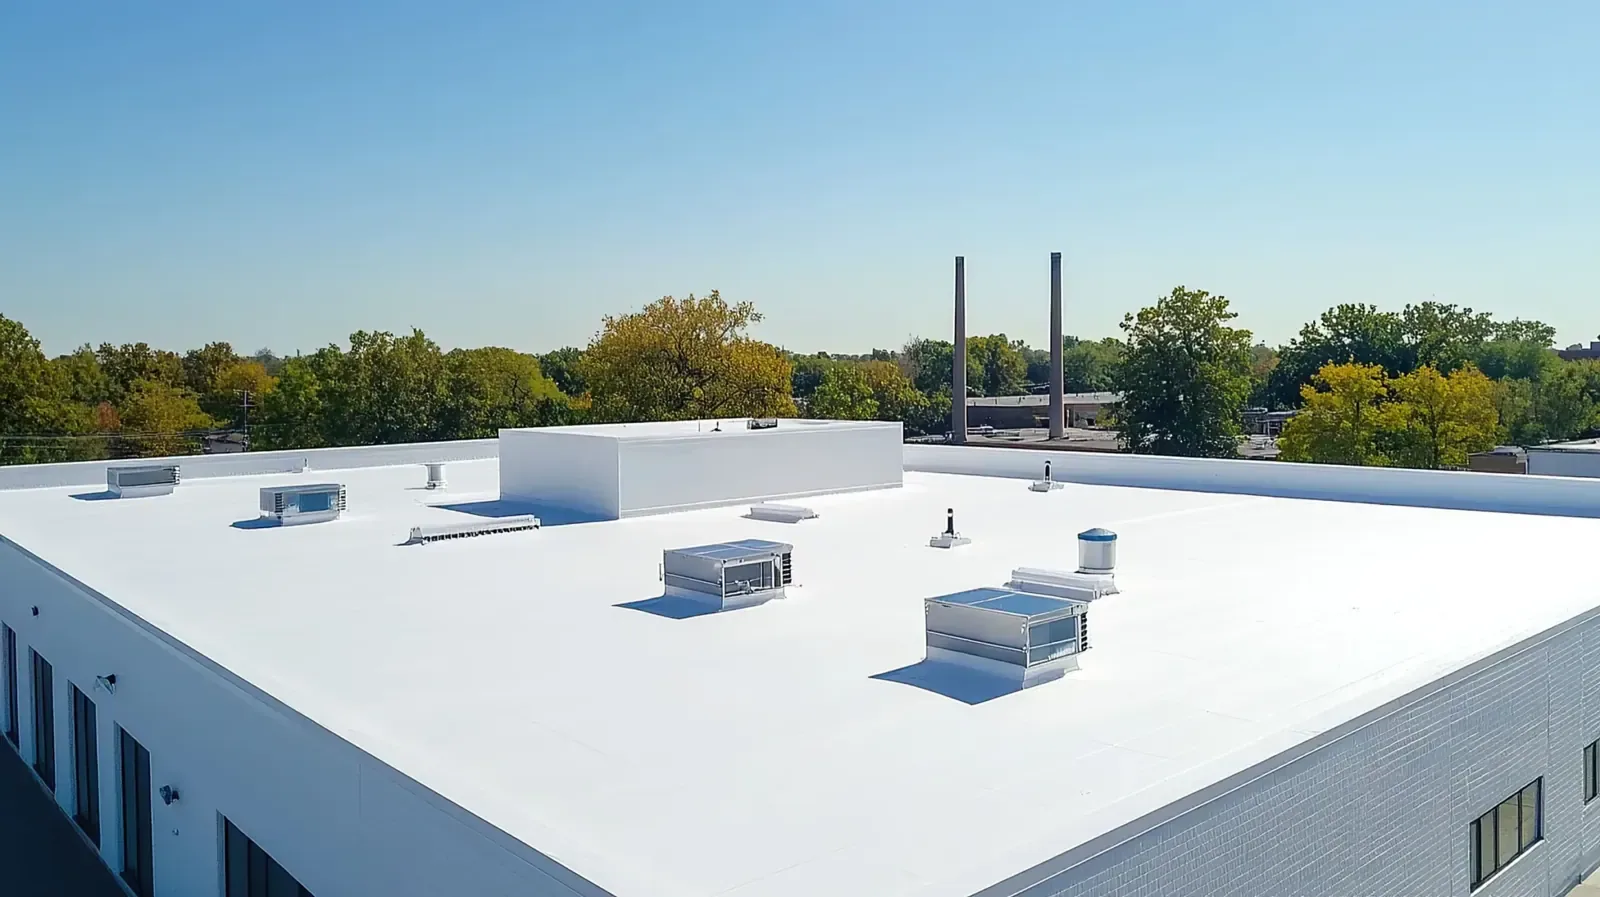
Set drainage, height, and attachment details
A secondary roof changes the surface elevation and load path. We review eaves, ridges, gutters, penetrations, curbs, skylights, parapets, and roof-to-wall transitions to make sure the new assembly can terminate and drain. Added height may require longer curbs, new edge metal, and extensions at pipes or equipment. Water must reach outlets without ponding behind a retrofit frame or being directed into an existing opening.
The design also specifies attachment to structure, thermal movement, underlayment or separation layer, and any insulation. The new system cannot rely on the old panel skin as structural support unless the engineered detail allows it. Washington building-code and permit provisions are reviewed for the project. We coordinate roof details with the structural designer so fastener type and location, panel support, and load transfer are defined before installation. The assembly review also considers fire classification, separation from existing panels, condensation control, and how the new system connects at perimeter conditions. A retrofit that solves one surface leak but leaves a moisture path or incompatible interface is not a complete roof solution.
Compare panel repair with retrofit alternatives
A retrofit may be appropriate when the existing panel structure is serviceable but the exposed fastener system needs a new weathering layer. Local repair can remain preferable when defects are isolated and the underlying roof is sound. Widespread corrosion, weak purlins, wet insulation, or attachment failure may require panel removal and structural correction rather than an over-roof assembly. We map those conditions and state the limitations of each option.
Owners can compare a panel repair with a replacement scope. A standing seam assembly may provide a concealed-fastener surface when the design and structure support it; a single-ply system presents a different attachment and flashing approach. The selection depends on slope, support, drainage, project requirements, and maintenance access.
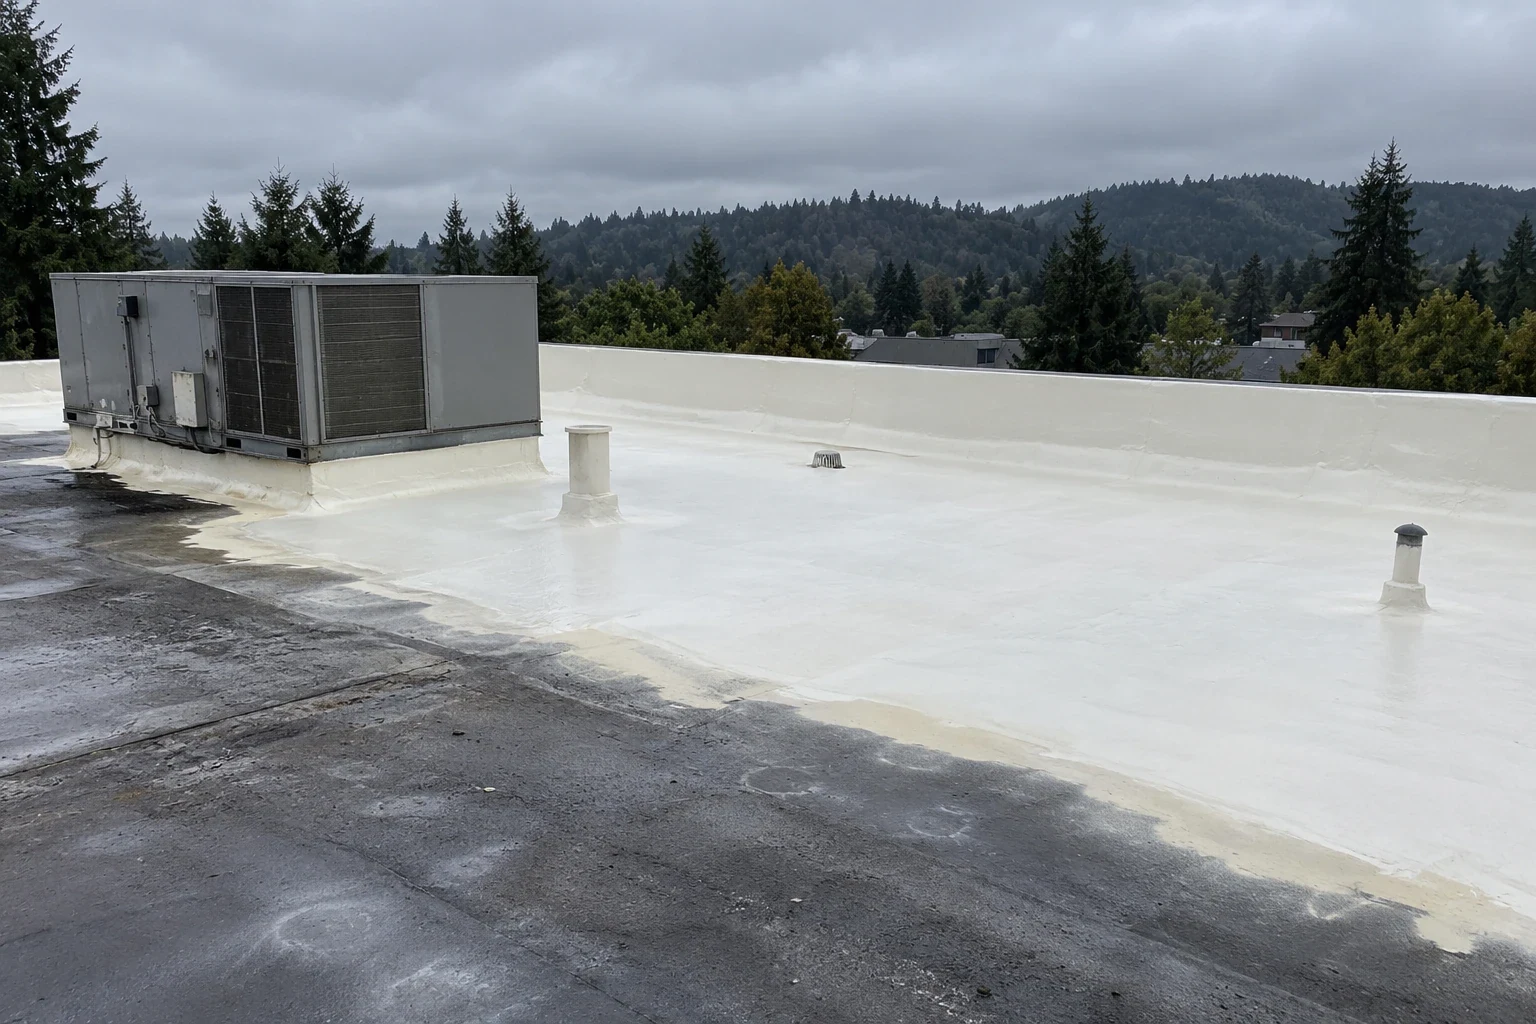
Plan installation around live operations
Retrofit work can involve long material deliveries, lifts, fastening equipment, and temporary openings. The sequence defines roof zones, end-of-day closure, debris control, fall protection, and access around rooftop equipment. On a warehouse or hangar, the owner may need to preserve vehicle circulation, service access, or sensitive interior operations. We coordinate those requirements with the project schedule and identify the work area that remains active each day.
Near the Port of Everett, freight and cargo activity can shape delivery windows; at Paine Field, tenant and aviation operations may set access procedures. Everett's wet-season rainfall means temporary closures and forecast checks are part of daily planning. If the retrofit exposes damaged purlins or wet material, the work pauses at a protected boundary until the design team approves a correction.
Record the new assembly and retained roof
Closeout identifies what remains from the original metal roof, what was added, attachment details, insulation or separation layers, drainage changes, and any panel areas repaired before overlay. Photos and approved drawings help maintenance staff identify the old and new roof planes. The record also notes drain extensions, retained penetrations, equipment clearances, and service routes so later work does not cut through the secondary assembly without a reviewed detail. Roof access points and approved marked walking paths and hatches should be marked for inspection and equipment servicing.
For properties in the Everett industrial waterfront or the Southwest Everett Industrial Center, cargo, manufacturing, and equipment operations can require ongoing coordination. A condition report can preserve the pre-retrofit baseline and completion findings. Request a retrofit assessment with panel drawings, structural records, leak history, equipment plans, and photographs so the new assembly follows verified conditions.
Commercial Roofing Questions
Can a new roof be installed over any metal panels?
The panel condition, attachment, purlins, moisture, drainage, and structural capacity must be reviewed. Damaged or wet areas may require removal before an overlay is designed.
Does a retrofit use the existing panels to support the new roof?
The load path must be established by design. A visual inspection cannot confirm that the existing panel skin or fasteners can carry the proposed assembly.
How do you address moisture trapped under a retrofit?
We inspect interior and roof conditions and may use selective openings or testing to identify wet material. The design must resolve confirmed moisture before the cavity is enclosed.
Will the retrofit affect curbs and gutters?
Added height can change curb elevations, eave details, gutters, and pipe flashing. The design and scope identify those transitions before installation.
When is panel repair better than retrofit?
Localized defects on a stable panel and support system may be repaired directly. Broad corrosion, weak attachment, or structural concerns can change the project scope.
Questions Owners Ask
Can a new roof be installed over any metal panels?
The panel condition, attachment, purlins, moisture, drainage, and structural capacity must be reviewed. Damaged or wet areas may require removal before an overlay is designed.
Does a retrofit use the existing panels to support the new roof?
The load path must be established by design. A visual inspection cannot confirm that the existing panel skin or fasteners can carry the proposed assembly.
How do you address moisture trapped under a retrofit?
We inspect interior and roof conditions and may use selective openings or testing to identify wet material. The design must resolve confirmed moisture before the cavity is enclosed.
Will the retrofit affect curbs and gutters?
Added height can change curb elevations, eave details, gutters, and pipe flashing. The design and scope identify those transitions before installation.
When is panel repair better than retrofit?
Localized defects on a stable panel and support system may be repaired directly. Broad corrosion, weak attachment, or structural concerns can change the project scope.
Verify the panel system before overlay
Schedule an Everett metal retrofit assessment. We will document panel and support conditions, moisture, drainage, and the information needed for structural design.
Related Roofing Work
- Commercial Roof Inspection
- Standing Seam Metal Roofing
- Commercial Roof Repair
- Commercial Roof Replacement
- TPO Roofing
- Paine Field and Boeing Manufacturing Center
- Everett Industrial Waterfront
- Commercial Roof Condition Reports
Browse every page in Roof Systems, or request a roof assessment and we will walk the roof with you.
Questions about this roof? Call 555-555-5555.