

Commercial Roof Repair, Replacement & Maintenance
Church and House of Worship Roofing in Everett, WA
A water mark beneath a sanctuary ceiling can appear well away from a roof opening, especially where a high roof meets a lower hall or office wing. We inspect the roof elevations, drainage, seams, flashing, and penetrations, then compare those conditions with the interior report. North Broadway is planned as an Everett community hub for education, healthcare, employment, and other community services; Metro Everett is the city's civic and commercial core. Those broader districts provide local context but do not describe a particular congregation's building. We verify the actual structure and use with the facility contact. A roof inspection maps the condition, and a written report helps trustees and building staff make decisions from the same evidence.
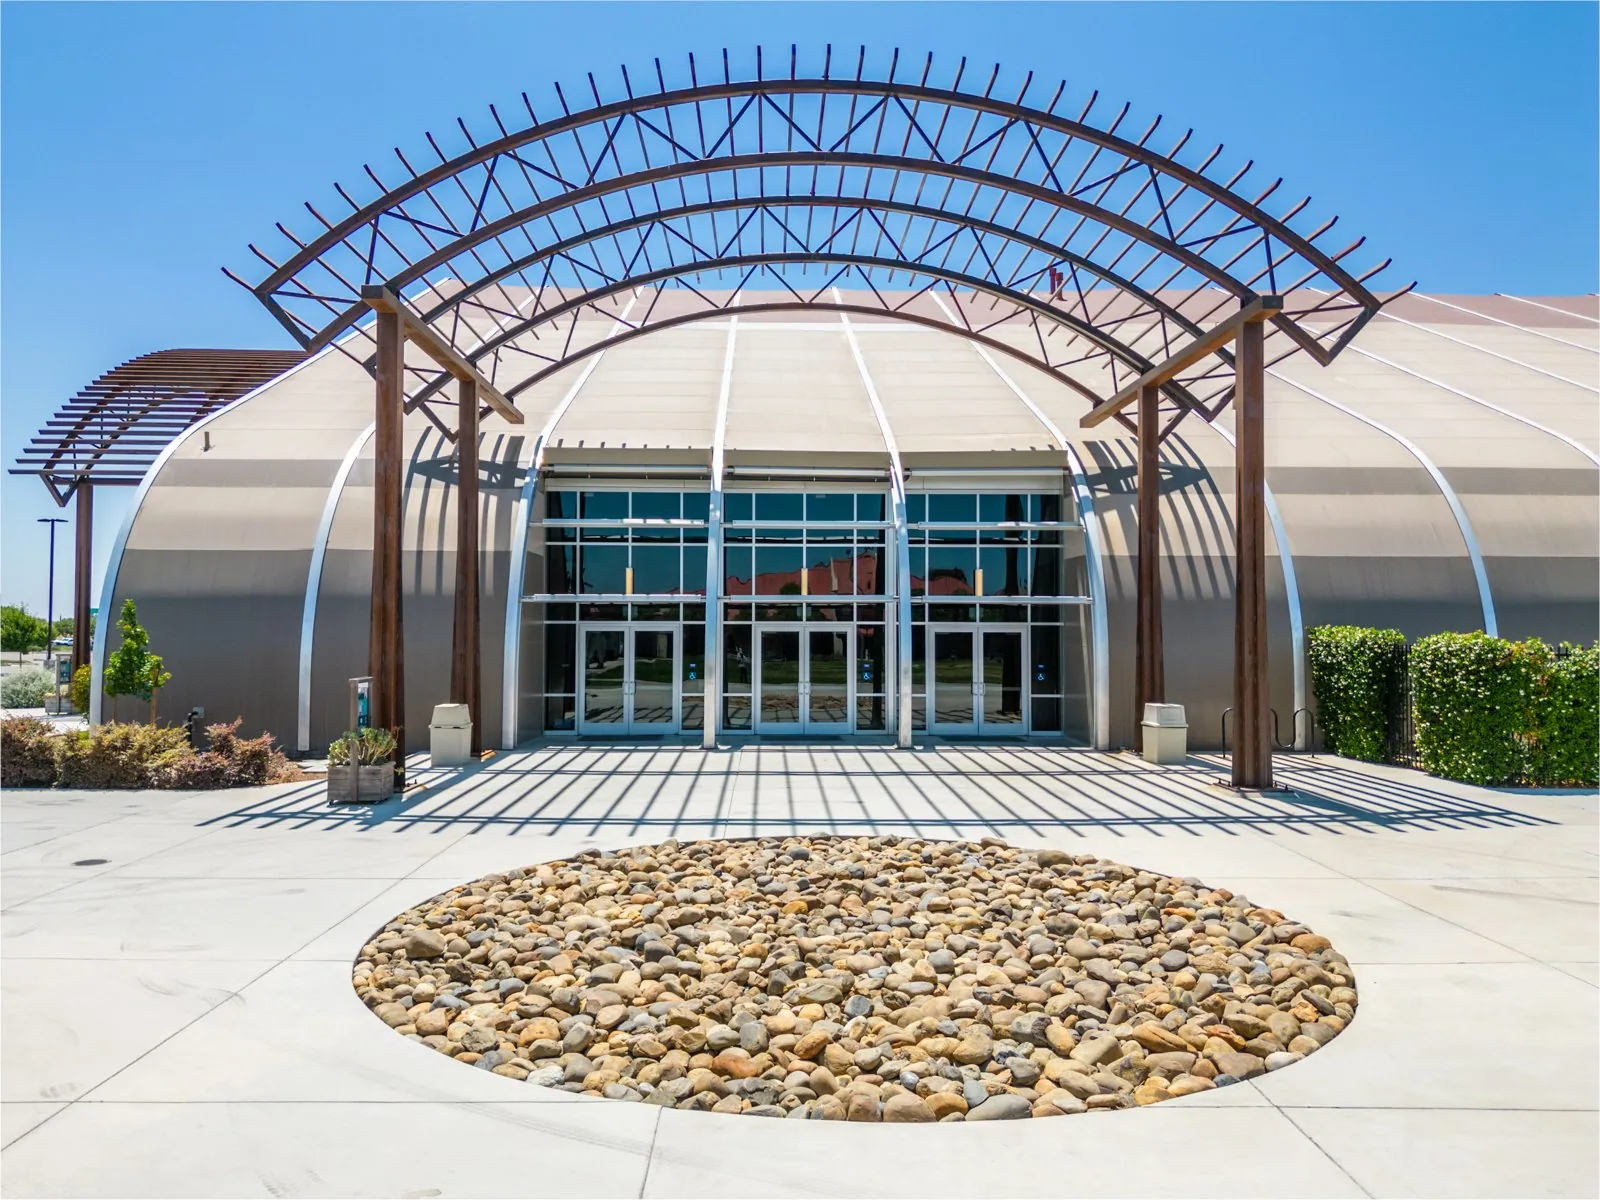
Inspect the transition between sanctuary and additions
A house of worship may combine a pitched sanctuary, a low-slope fellowship hall, offices, classrooms, and covered entries. We inspect each roof plane and the transitions where materials, elevations, or drainage directions change. A valley can concentrate runoff, while a wall intersection or steeple base can interrupt flashing. We identify whether the roof is membrane, metal, shingle, or a combination before recommending repair methods. A building label cannot substitute for that field identification.
Steeples, bell towers, and high roof edges may require a different access plan from a flat hall roof. We note where visual inspection is limited and whether lift access or a closer examination is needed. An adjacent school roof evaluation may involve classrooms and activity spaces, while hospital roofing addresses care operations; a worship property has its own service schedule and gathering areas. The scope follows the roof geometry and use of each room below.
Follow runoff through valleys and low-slope areas
Water moving from a steep roof plane can discharge onto a lower membrane or into a valley that sees concentrated flow. We check the receiving edge, gutters, scuppers, flashings, drains, and any area where debris can hold moisture against the roof. A loose gutter is different from a failed valley or blocked downspout, so the report records which part of the path is impaired. Interior staining can help locate a zone but may not reveal the entry point.
Everett's heaviest normal rain occurs in November, January, and December, making the condition of valleys and downspouts useful to review before winter. Occasional freezing nights can affect wet access and water at exposed edges. Schedule seasonal checks ahead of wetter months, then base repairs on observed seams, drainage, and interior symptoms. A maintenance visit can check drainage and flashing before seasonal rain, and any repair should leave the outlets clear as work is completed.
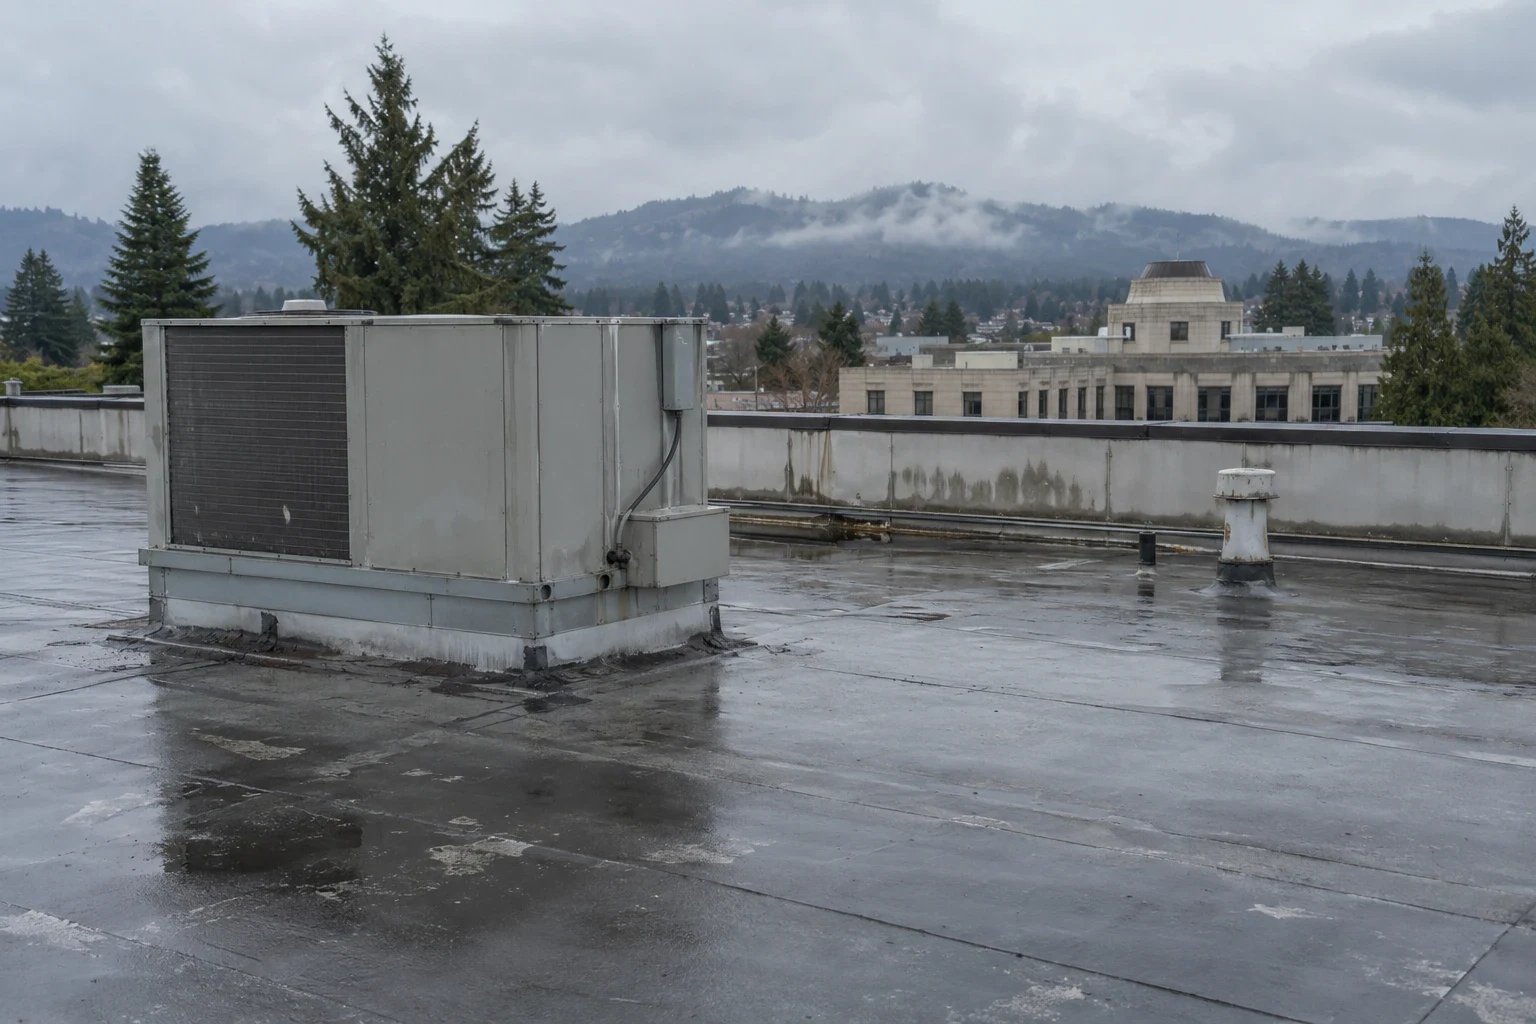
Protect worship and community schedules
Services, funerals, meetings, meals, and community programs may use different parts of a building throughout the week. We coordinate roof and interior access with the facility contact, identify any room below the work, and set boundaries for noise, staging, or temporary closure. If a ceiling needs protection while a test opening is made, that step should be planned before the roof is disturbed. We keep the work area tied to a specific roof plane or transition so unaffected rooms can remain available where conditions permit.
North Broadway's community-center planning emphasizes education, healthcare, employment, and public needs, while the city center has different street and transit activity. A local congregation may serve the broader neighborhood, but the property determines access and operations. We confirm roof hatch or ladder routes, material staging, and event dates. If an active opening threatens an occupied room, emergency protection can limit exposure while a permanent repair is scheduled.
Confirm whether a repair matches the roof material
A patch that adheres to one membrane may not bond to another, and metal details move differently from built-up or single-ply systems. We inspect exposed edges, seams, fasteners, flashing, prior repairs, and substrate before choosing materials. Where layers are concealed, a test opening may be needed to confirm the assembly. We note whether a previous coating or sealant affects surface preparation and whether the repair area remains sound beyond the visible defect.
For a standing-seam roof, panel clips and movement at ridges and eaves require attention; a flat membrane requires review of seams, drains, and penetrations. If a standing-seam roof is confirmed, repair should respect panel movement rather than lock the roof with rigid material. Moisture below a low-slope section may require testing before a coating or recover is considered. We provide options only after the materials and condition are documented.
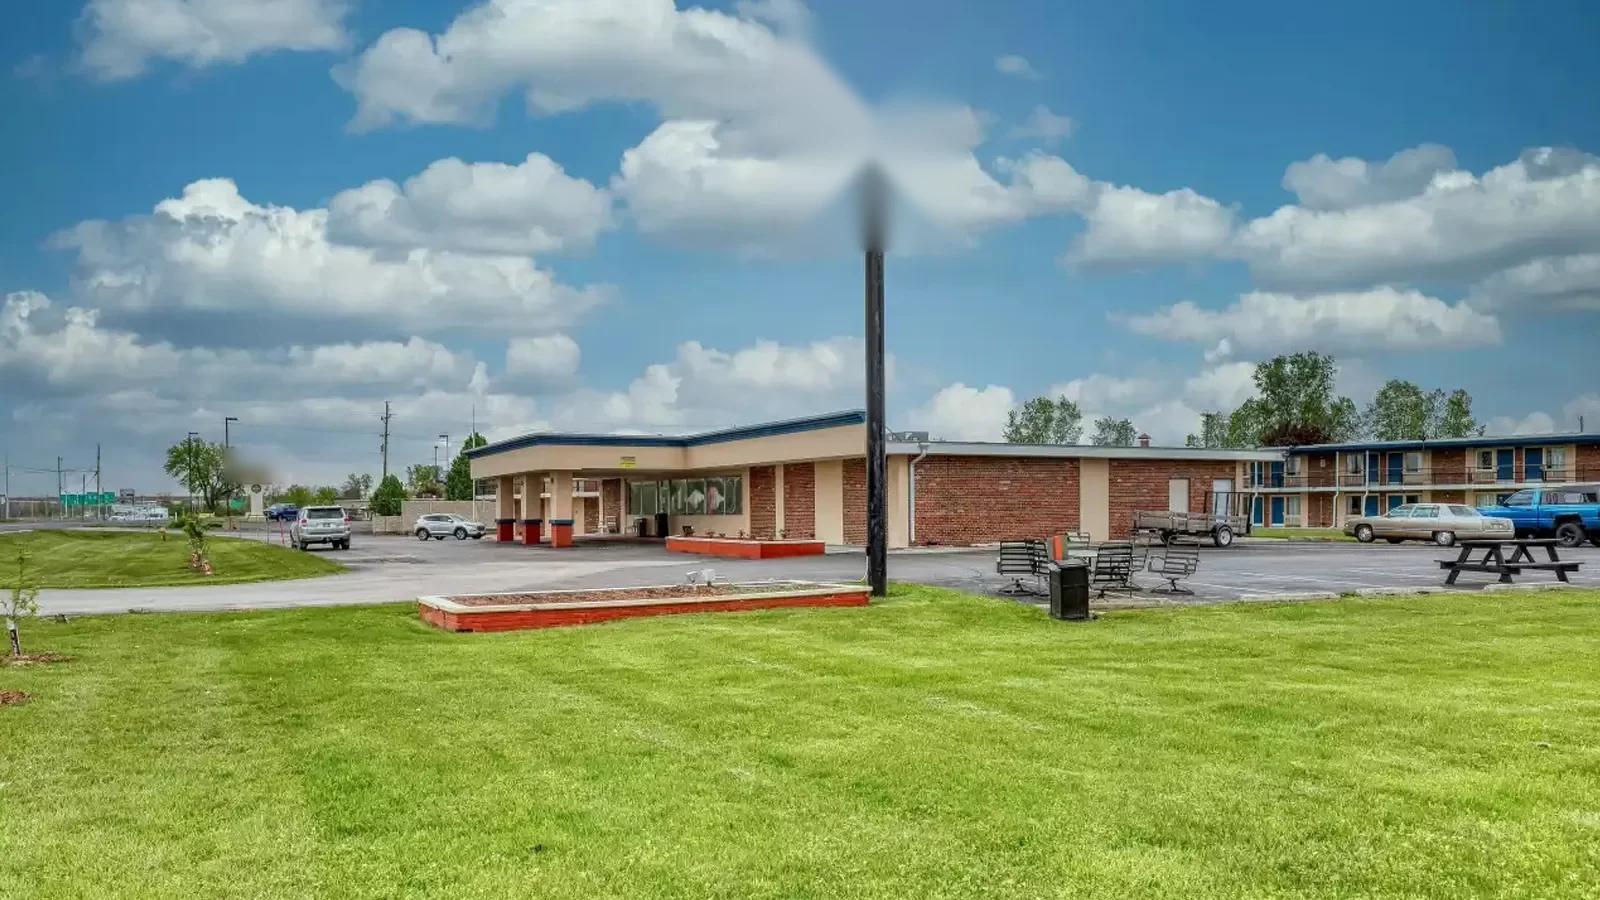
Set access for safe work at high elevations
Roofing work at a sanctuary or tower may need lifts, fall protection, or specialized access, and the available approach depends on the site. We identify staging and safety boundaries with the property contact before crews arrive. Material handling should not block public entrances, drains, or emergency routes. Weather, surface conditions, and the roof material set when repairs can proceed; a crew should not leave an open transition exposed before leaving the property.
Everett's late-fall and winter rain can narrow the dry-in window, so we confirm materials and the closure sequence before starting a roof section. A congregation can share service times, event dates, and any area that must stay open. The plan names where work will occur and what remains temporary. If the project covers a school or community hall used by children, staff identify the protected route and any periods when exterior staging needs to pause.
Keep trustees and facility staff on the same record
The closeout lists roof planes inspected, assembly type, drain and valley findings, repairs performed, and any area that needs further access. Photos should show the transition or opening in context, not only a close view of sealant. We note whether work is temporary or permanent and identify routine tasks such as clearing a gutter. Trustees can then compare roof condition with future proposals instead of relying on a general statement that a repair was completed.
For a congregation near North Broadway or within Metro Everett, regional rainfall informs scheduling, while the building's roof geometry and event calendar set the work boundary. Provide available roof drawings, leak dates, prior repair information, and access restrictions when booking. We will trace the condition and explain whether repair, testing, or a broader replacement review is supported. A facilities volunteer can use the map to locate drains and access points, while the property contact keeps resident or member information in separate records. Return dates should reflect the roof material and observed condition, not a generic calendar interval.
Commercial Roofing Questions
Can a sanctuary roof leak into a separate fellowship hall?
Water can cross a valley, wall, or deck transition before reaching an interior ceiling. We compare roof elevations and drainage paths with the room report to locate the likely entry.
Does a steeple need a different roofing inspection?
High or steep areas can require different access and viewing methods. We identify what can be inspected safely and list any location that needs lift or closer access.
Can repairs be scheduled around worship services?
We coordinate staging, noise, roof entry, and any room protection with the facility contact. The work zone and timing are set around the schedule of services and events and weather conditions.
How do you handle a roof that has both metal and membrane sections?
We map each assembly and use materials compatible with that section. Transitions between systems receive separate flashing and movement review.
What should trustees keep after a repair?
Retain the roof-zone map, photos, material notes, moisture findings, and any follow-up task. That record makes a later inspection more specific.
Questions Owners Ask
Can a sanctuary roof leak into a separate fellowship hall?
Water can cross a valley, wall, or deck transition before reaching an interior ceiling. We compare roof elevations and drainage paths with the room report to locate the likely entry.
Does a steeple need a different roofing inspection?
High or steep areas can require different access and viewing methods. We identify what can be inspected safely and list any location that needs lift or closer access.
Can repairs be scheduled around worship services?
We coordinate staging, noise, roof entry, and any room protection with the facility contact. The work zone and timing are set around the schedule of services and events and weather conditions.
How do you handle a roof that has both metal and membrane sections?
We map each assembly and use materials compatible with that section. Transitions between systems receive separate flashing and movement review.
What should trustees keep after a repair?
Retain the roof-zone map, photos, material notes, moisture findings, and any follow-up task. That record makes a later inspection more specific.
Inspect the roof around the congregation schedule
Schedule an Everett church roof inspection. We will map roof planes, trace reported leaks, and coordinate access around worship and community activities.
Related Roofing Work
- Commercial Roof Inspection
- Commercial Roof Condition Reports
- School Roofing
- Hospital Roofing
- Standing Seam Metal Roofing
- North Broadway
Browse every page in Property Types We Roof, or request a roof assessment and we will walk the roof with you.
Questions about this roof? Call 555-555-5555.