

Commercial Roof Repair, Replacement & Maintenance
Self-Storage Roofing in Everett, WA
A tenant may report water inside a storage unit without knowing whether it entered through the roof, a wall, or a door transition. We compare the unit location and timing with roof slopes, seams, drains, penetrations, and exterior conditions before setting a repair boundary. Everett's industrial districts include warehousing and shipping uses, while the Port connects local properties with rail and highway freight. At each facility, map roof slopes against unit rows and confirm staff access and delivery routes before scheduling repairs. A roof inspection can trace the likely entry, and a condition report records affected roof zones without assuming that every unit row has the same assembly.
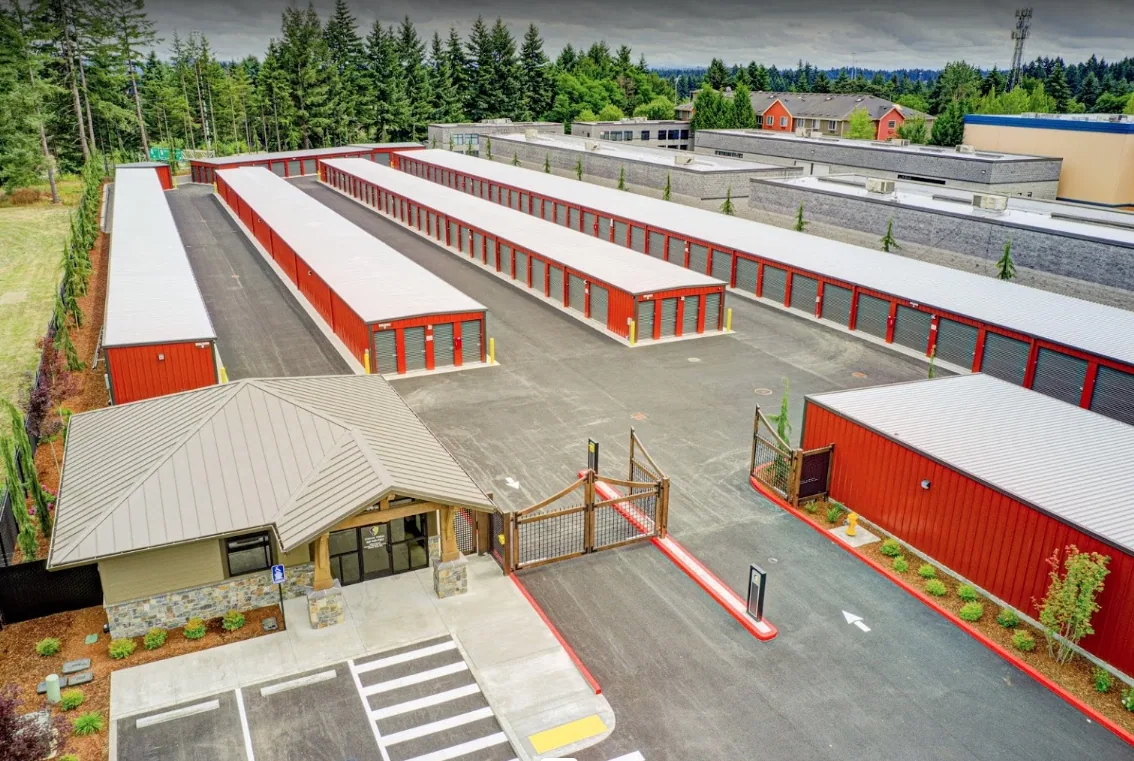
Connect unit reports with roof bays
Storage buildings may use long corridors of roll-up doors, interior hallways, or separate building rows, and the roof layout does not always match the unit numbering. We map the reported location against roof bays, end walls, expansion joints, and drainage direction. Water may travel along a deck flute or wall before reaching a unit, so the repair may be offset from the contents that were affected. The facility manager can help correlate door numbers with plans or structural grids.
We document whether interior access was available and what was visible inside the unit, while avoiding private customer contents in public records. If access is restricted, the report notes the limitation and identifies any roof-side test that could still clarify the path. A warehouse roof inspection considers broad storage and loading conditions; self-storage adds many individual compartments and customer access that shape the response. Each building remains tied to its own unit map and roof detail.
Inspect roof outlets before water reaches unit rows
Drain bowls, scuppers, gutters, and overflow routes need to move water without backing it toward seams or wall transitions. We inspect strainers, flashings, low areas, and roof edges, then note whether debris or geometry is driving water toward the reported unit. Clearing a gutter may restore flow, but a low roof area or failed edge detail requires a separate correction. The report records where water was observed and how the outlet served that roof section.
Everett's wettest normal months are November, January, and December, so the facility may benefit from checking outlets before the rainier season. Occasional freezing nights can affect gutters and metal edges after water remains at an exposed point. These local Schedule outlet checks before the wet season, then base repairs on the facility’s observed roof conditions. We inspect the actual downspout, drain, and membrane before proposing a repair. A maintenance record should identify recurring debris zones and any area that cannot be reached safely.
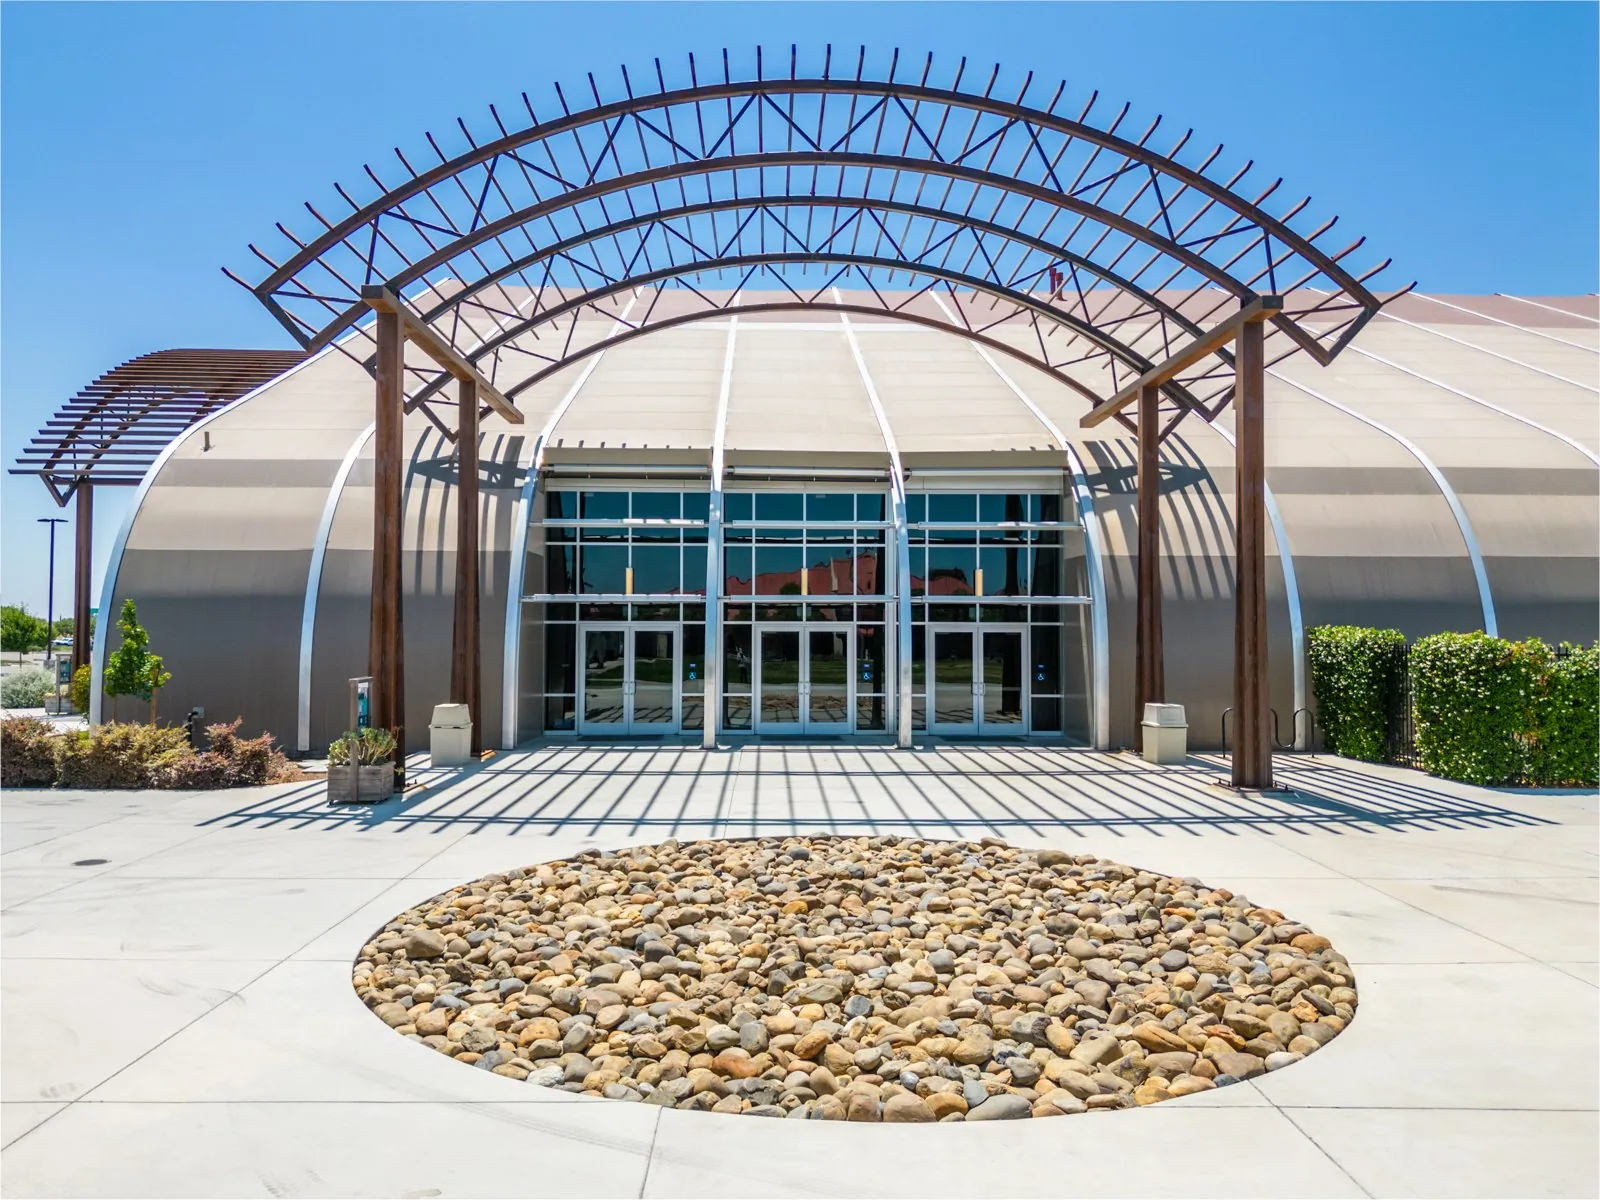
Verify whether the roof is membrane or metal
Self-storage buildings may use low-slope membrane, standing-seam metal, exposed-fastener panels, or a combination over office and access areas. We identify the material by seams, fasteners, exposed edges, and prior repairs. Metal panels move with temperature and require review of clips, laps, closures, and penetrations; membrane roofs need attention to seams, attachment, and drainage. A patch method cannot be selected from the building's use alone.
Everett's wet-season rain can test panel laps and low-slope details repeatedly, so we check transitions where one roof type meets another. We record whether sealant or a prior coating hides the original connection. The standing-seam review addresses concealed attachment and panel movement when that assembly is confirmed. If the property includes manager offices or apartment units, apartment roof planning can consider interior access, but separate structures need separate roof records.
Limit exposure while the leak path is tested
Stored goods may be difficult to move when a leak is first reported, so facility staff should identify the affected unit and protect contents as soon as practical. We can set a safe inspection boundary, document the roof condition, and use temporary protection where a verified opening remains active. That step does not show how far moisture extends under the roof; readings or test openings may be needed to define insulation removal.
Temporary measures should not block drains or create a trip hazard in customer areas. We coordinate roof access and unit entry with management, then list what remains under observation. If a unit cannot be entered, we do not infer the contents or extent of damage; the record focuses on the roof and the available evidence. A repair can proceed when the material, surface condition, and weather allow a reliable closure.
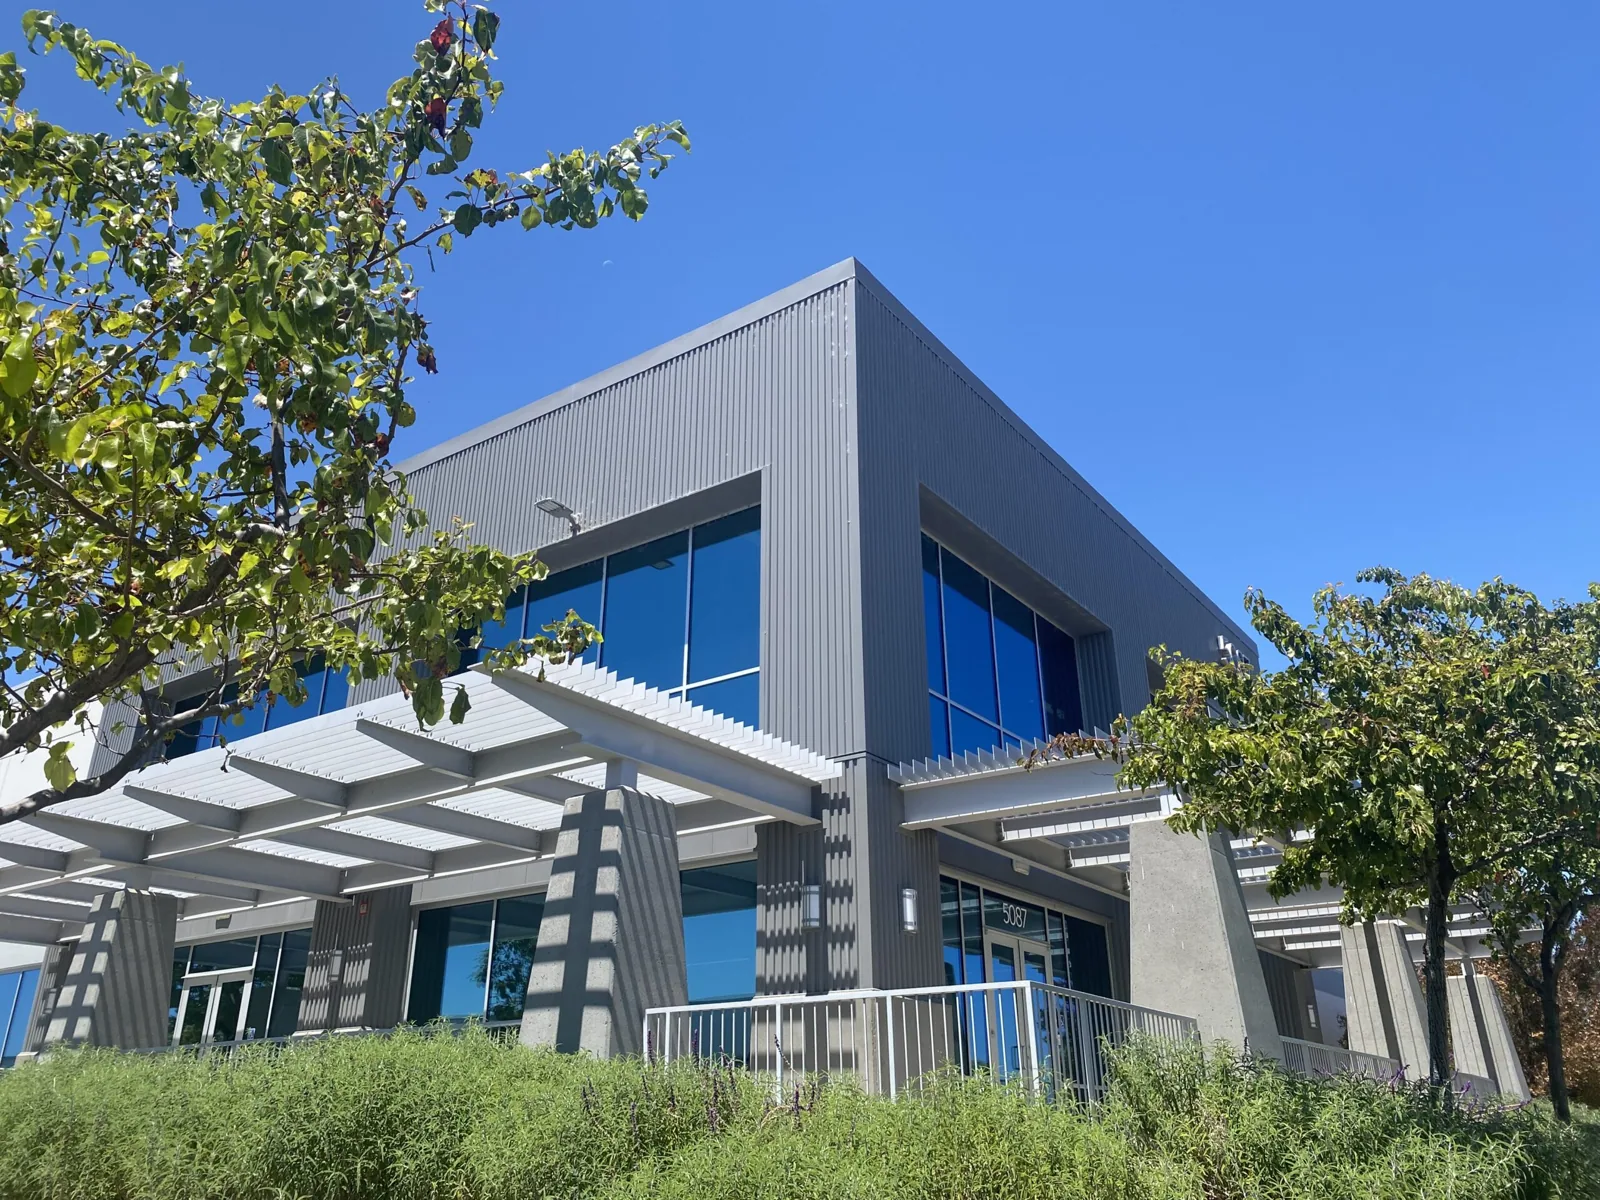
Coordinate deliveries and customer entry
Work at a self-storage property can affect customer gates, drive aisles, office access, and unit rows. We identify where a lift or delivery vehicle can stage without blocking emergency access and agree on any temporary lane restriction. The roof work sequence should keep each opened area small enough to close before the crew leaves. If customers need to reach nearby units, management can communicate the route and the expected restriction.
Facilities near the Everett Industrial Waterfront or Cascade Industrial Center sit within freight-connected parts of the region, but access and parking are property-specific, even when gate hours restrict deliveries or roof hatches are far from the dock. We confirm the facility's schedule rather than infer traffic from a district name. Everett's rainy season makes material readiness and weather monitoring important; a temporary tie-in should be inspected at shift close. If work extends across multiple buildings, the same access map can support sequencing while each roof gets an individual condition record.
Keep a roof map separate from unit account files
The closeout lists roof bays inspected, material type, drain and edge findings, repairs, moisture tests, and inaccessible areas. Photos show a seam, gutter, or penetration in relation to the building bay rather than a renter's property. Facility staff can keep unit numbers and customer contact details in their private operating system while the roofing record uses an area label. That separation helps future crews find the repair without exposing customer information.
For a self-storage property near Cascade Industrial Center or the Everett waterfront, regional freight context may affect delivery staging; the facility manager sets the actual access plan. Share building plans, reported unit row, leak date, prior roof work, and gate restrictions when requesting an inspection. We will trace the roof condition and define what needs repair, testing, or replacement review. A dated photo map helps staff compare a later unit report with the same roof bay, drain, or panel joint before requesting additional work.
Commercial Roofing Questions
How do you find a roof leak when unit numbers do not match roof bays?
We use the facility map, structural lines, exterior walls, and drainage path to relate the unit to a roof section. The entry point may be offset from the affected contents.
Can customers keep accessing units during repair work?
The manager identifies the affected drive aisle or unit row. We plan material staging and roof access around that route, with a temporary restriction only where safety or overhead work requires it.
Does water in one unit mean the roof above it failed?
Not necessarily. Water can travel from a seam or wall transition, and plumbing or condensation may also be involved. We compare interior evidence with the roof detail.
What if the roof is metal instead of membrane?
We identify the panel type and inspect laps, fasteners, closures, and movement before choosing a repair. Metal and membrane details need different materials and preparation.
What information should a storage operator provide?
A site plan, roof drawings, affected unit row, leak date, prior repairs, and gate or access rules help target the visit. Customer contents can remain outside the roof report.
Questions Owners Ask
How do you find a roof leak when unit numbers do not match roof bays?
We use the facility map, structural lines, exterior walls, and drainage path to relate the unit to a roof section. The entry point may be offset from the affected contents.
Can customers keep accessing units during repair work?
The manager identifies the affected drive aisle or unit row. We plan material staging and roof access around that route, with a temporary restriction only where safety or overhead work requires it.
Does water in one unit mean the roof above it failed?
Not necessarily. Water can travel from a seam or wall transition, and plumbing or condensation may also be involved. We compare interior evidence with the roof detail.
What if the roof is metal instead of membrane?
We identify the panel type and inspect laps, fasteners, closures, and movement before choosing a repair. Metal and membrane details need different materials and preparation.
What information should a storage operator provide?
A site plan, roof drawings, affected unit row, leak date, prior repairs, and gate or access rules help target the visit. Customer contents can remain outside the roof report.
Map the roof bay behind a unit report
Schedule an Everett self-storage roof inspection. We will identify the roof assembly, trace reported water, and coordinate access around customer use.
Related Roofing Work
- Commercial Roof Inspection
- Commercial Roof Condition Reports
- Warehouse Roofing
- Apartment Building Roofing
- Everett Industrial Waterfront
- Cascade Industrial Center, Marysville and Arlington
Browse every page in Property Types We Roof, or request a roof assessment and we will walk the roof with you.
Questions about this roof? Call 555-555-5555.