

Commercial Roof Repair, Replacement & Maintenance
Flex and Light-Industrial Roofing in Everett, WA
A flex-industrial building can place office rooms, storage, light assembly, and service areas under adjoining roof sections, so one leak report may cross more than one assembly. We map the tenant or bay, trace its water path, and inspect seams, penetrations, drains, and transitions before defining work. Everett's industrial areas include warehousing, shipping, receiving, manufacturing, and assembly, while Cascade Industrial Center spans Marysville and Arlington with freight and manufacturing connections. Confirm the property's current use, roof assembly, and operating constraints with its facilities contact before setting scope. We verify both on site. A roof inspection records conditions by zone, and a condition report connects repairs with the spaces and access limits they affect.
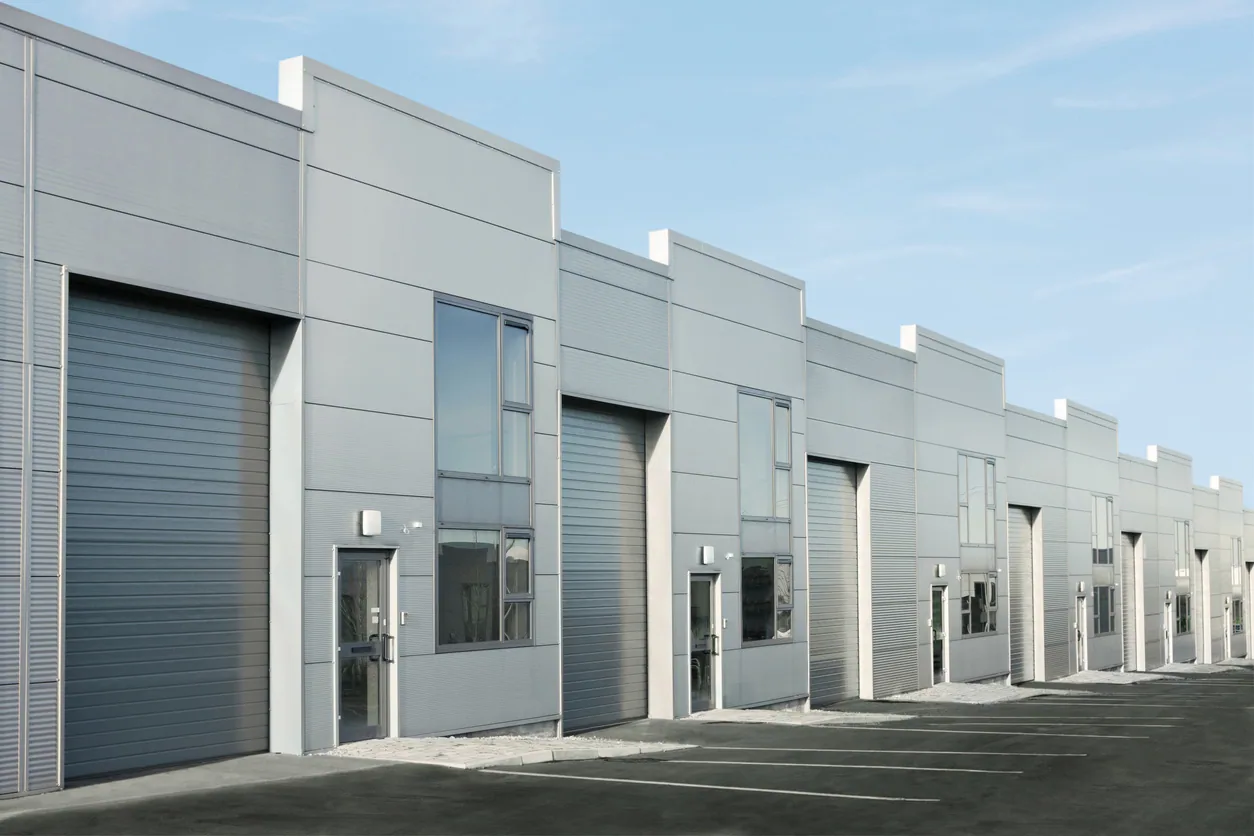
Map the boundary between office and production bays
Flex buildings may have multiple tenants, later additions, and different roof elevations connected by walls or expansion joints. We inspect the transition between office and shop space, the drainage path on each section, and any membrane or deck change at an addition. A roof map should identify where one system ends and another begins instead of treating the whole structure as one field. That can keep a local repair from expanding into an unrelated bay.
Southwest Everett Industrial Center and Cascade Industrial Center serve regional employment and freight uses, but each tenant's activity and access hours are property-specific. We confirm who can open a unit, what equipment must stay in service, and where material can be staged. If a space includes aircraft maintenance or hangar functions, hangar roofing covers door clearances and aviation access; a distribution roof assessment focuses on conveyor and receiving activity. A flex property may include either pattern but still needs its own assembly map.
Inspect penetrations created by tenant changes
Tenant improvements can add vents, exhausts, electrical lines, rooftop units, or abandoned penetrations to an existing roof. We inspect curb corners, pipe seals, pitch pockets, support feet, and the field around each change. A new unit may be larger than the curb below it, leaving a transition that needs to be rebuilt. We record which tenant or service route is involved without assuming that a particular occupant caused the leak.
Service traffic can also wear walk pads or displace protection along a route between the hatch and equipment. The owner can share maintenance logs and recent equipment work so the inspection can compare the roof detail with its history. If a space includes warehouse storage or production equipment, warehouse roof planning offers a useful comparison for access and interior exposure. The roof repair remains limited to observed conditions and compatible materials.
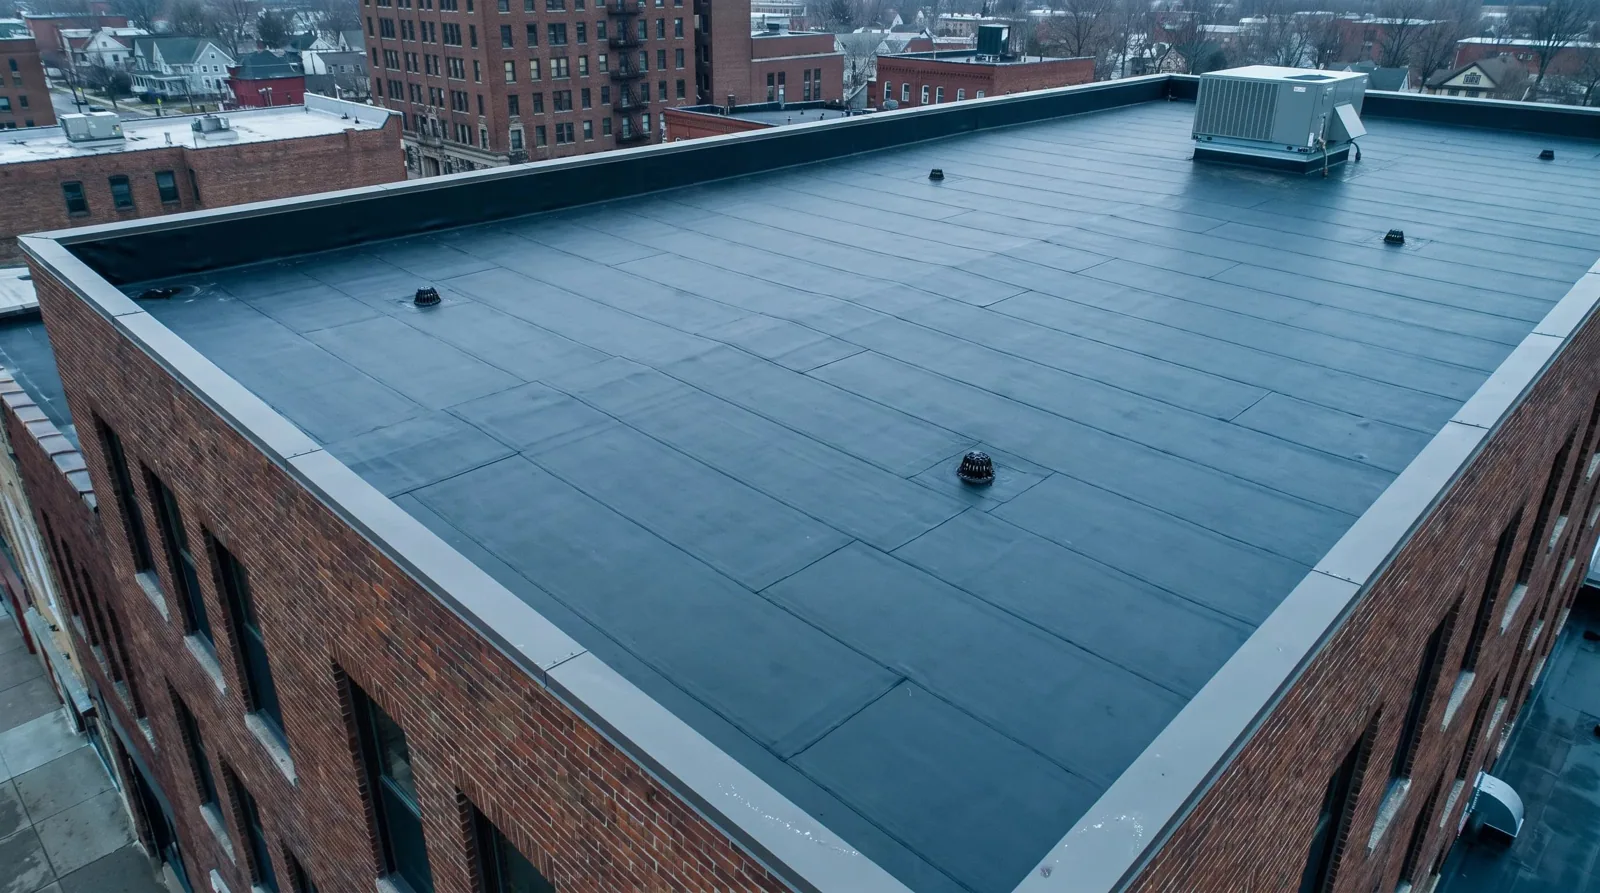
Follow runoff around parapets and shared outlets
Low-slope areas may direct water toward a common drain, scupper, or gutter serving several bays. We check strainers, bowls, overflow paths, crickets, and wall flashings, then note whether the outlet is clear and whether water remains at a low point. A blocked drain can be maintained; a depressed deck or failed detail may need correction. We do not infer a roof failure from a small puddle without inspecting the surrounding seam and slope.
Everett has 40.25 inches of annual precipitation in its climate normal, with the wettest months in November, January, and December. Seasonal rain can make outlet maintenance useful before winter. Inspect the roof’s low points and outlet paths to identify where water remains after rain. We document what was visible, whether the outlet was accessible, and which tenant area lies below a suspected path. A maintenance item and a membrane repair should be listed separately.
Confirm what sits below each roof layer
A recover across mixed-use bays can leave wet insulation or mismatched layers beneath the new membrane. We inspect accessible edges, attachment, prior patches, and transitions, then use readings or test openings where concealed conditions would change the scope. Infrared screening may direct a test when surface conditions are appropriate, but it does not confirm moisture or deck condition on its own. The report shows which areas were sampled and what remains uncertain.
If moisture is limited to one equipment transition, a targeted repair may preserve nearby sections. If wet material crosses an addition joint or several tenant bays, selective removal or replacement may be needed. We keep the boundaries separate where roof type or operation differs. An owner can compare repair, recover, and replacement by zone, including staging, interior protection, and access, rather than accepting a single blended scope across unlike assemblies.
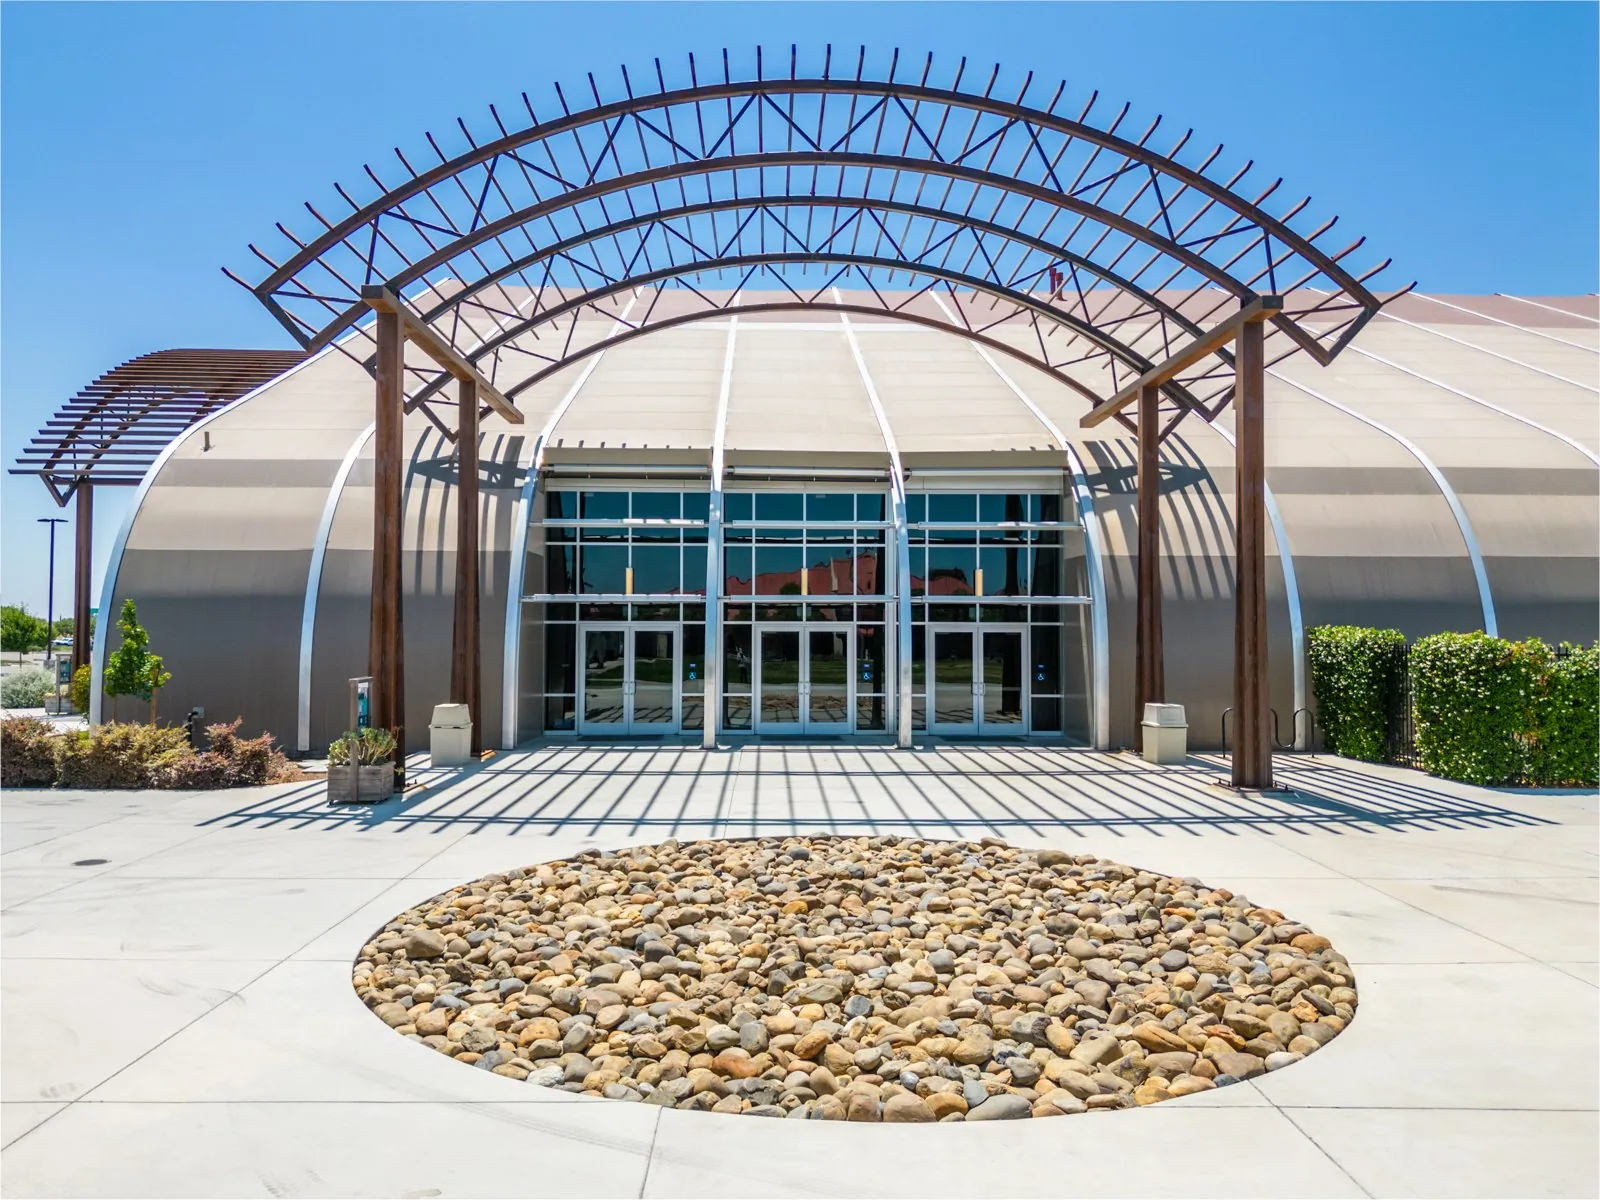
Sequence work around tenants and freight access
Flex buildings may remain in use while roofing work proceeds, but tenants can have different shift patterns, receiving needs, and safety rules. We identify each work zone, protected interior area, access route, and daily tie-in before materials arrive. Staging should not block a shared dock, drain, fire lane, or neighboring tenant's route. The property manager can provide contacts for each bay and confirm any time when equipment cannot be shut down.
Everett's wet season can limit the time available to prepare, apply, and close a roof section. We check substrate conditions and material requirements before opening the membrane, then record when each area is secure. If conditions change, an unfinished boundary is closed before the crew moves away. For larger work, occupied-building phasing can identify tenant handoffs and daily limits, while permanent repair scope stays linked to field evidence.
Keep each tenant bay on its own condition record
The closeout lists inspected sections, roof type, drain and penetration conditions, moisture tests, repairs, and any access limit. Photos should locate the detail by bay, parapet, curb, or roof grid. We note work that is temporary and identify the test or access required to complete it. A future tenant improvement can then be compared with the existing roof map before another curb or conduit crosses the membrane. Where one outlet serves several bays, we identify the drain and which roof sections flow toward it. The owner can assign cleaning separately from membrane work and note whether roof access belongs to a shared area or a tenant space. That distinction helps maintenance teams coordinate responsibilities without changing the repair evidence. Keep the contact name and preferred access window with the building file for the next scheduled roof visit.
For a facility in Cascade Industrial Center or Southwest Everett Industrial Center, regional freight connections may affect delivery timing. The building owner sets the property access plan. Share roof drawings, tenant schedules, equipment changes, reported leak areas, and prior repair records when booking. We will inspect the roof and define options by assembly and bay, without combining separate conditions into one assumed problem.
Commercial Roofing Questions
Can one tenant bay be repaired without reroofing the full building?
It may be possible when the roof transition is sound and the moisture boundary is limited. We inspect adjoining sections and document the limits of a localized repair.
How do you handle roof penetrations added by tenants?
We inspect the flashing, curb, membrane, support, and nearby seams. The owner can share improvement records so the roof detail can be matched to the change.
Can multiple tenants stay open during the work?
The plan can stage separate zones around access, noise, operations, and safe tie-ins. Each tenant identifies restrictions that affect its own bay.
Does a low area always need slope correction?
Not always. We check the outlet, debris, deck profile, and membrane condition before deciding whether maintenance or a roof correction is needed.
What should an owner keep for a mixed-use industrial roof?
Keep separate bay maps, photos, materials, moisture test results, and access limits. That record helps compare later tenant changes with existing roof conditions.
Questions Owners Ask
Can one tenant bay be repaired without reroofing the full building?
It may be possible when the roof transition is sound and the moisture boundary is limited. We inspect adjoining sections and document the limits of a localized repair.
How do you handle roof penetrations added by tenants?
We inspect the flashing, curb, membrane, support, and nearby seams. The owner can share improvement records so the roof detail can be matched to the change.
Can multiple tenants stay open during the work?
The plan can stage separate zones around access, noise, operations, and safe tie-ins. Each tenant identifies restrictions that affect its own bay.
Does a low area always need slope correction?
Not always. We check the outlet, debris, deck profile, and membrane condition before deciding whether maintenance or a roof correction is needed.
What should an owner keep for a mixed-use industrial roof?
Keep separate bay maps, photos, materials, moisture test results, and access limits. That record helps compare later tenant changes with existing roof conditions.
Map the roof by bay before work is priced
Schedule an Everett flex-industrial roof inspection. We will identify assemblies, trace water paths, and coordinate access with tenants and operations.
Related Roofing Work
- Commercial Roof Inspection
- Commercial Roof Condition Reports
- Aircraft Hangar Roofing
- Distribution Center Roofing
- Warehouse Roofing
- Cascade Industrial Center, Marysville and Arlington
Browse every page in Property Types We Roof, or request a roof assessment and we will walk the roof with you.
Questions about this roof? Call 555-555-5555.