

Commercial Roof Repair, Replacement & Maintenance
Commercial Roofing Partner for Everett General Contractors
A roofing package can become a schedule risk when deck conditions, equipment openings, or concealed moisture differ from the drawings. General contractors need a subcontractor who can identify the roof boundary, communicate a change early, and close the work safely within the agreed sequence. We inspect existing conditions, coordinate with the project team, and define what is included before mobilization. Everett's industrial and commercial building stock ranges from Port and rail-served facilities to offices, schools, hotels, and aviation support at Paine Field. That range makes building-specific coordination essential. A commercial replacement scope can document assembly and tie-in work, while manufacturing-project coordination supports sequencing with the broader construction schedule.
Resolve roof scope boundaries before bid day
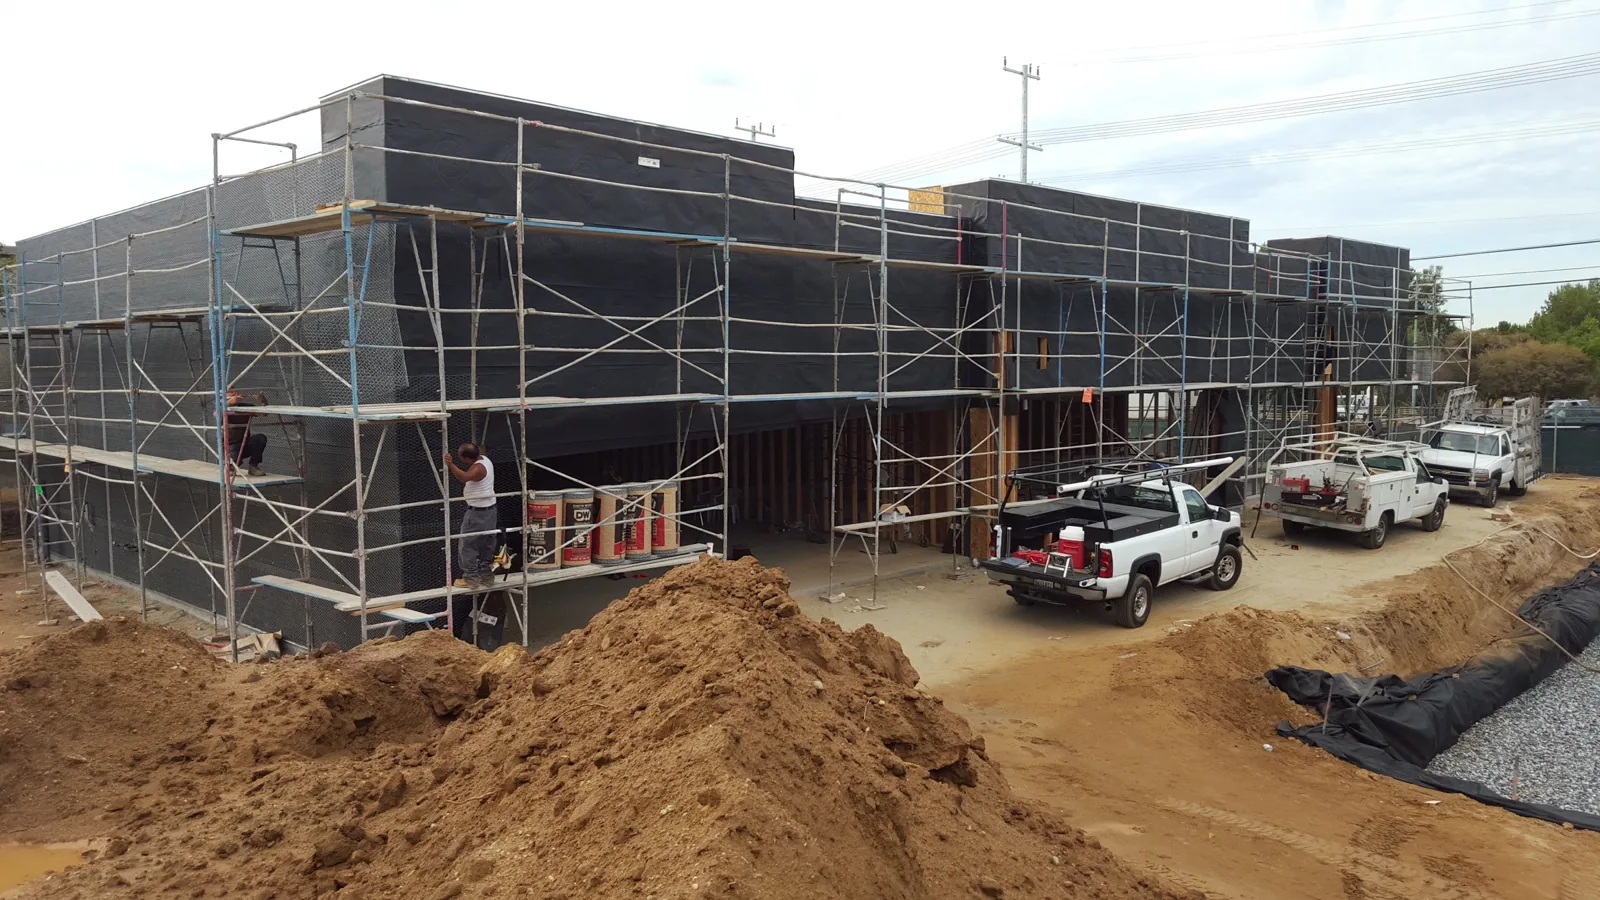
Before pricing, align the roof plan, specifications, details, alternates, and existing-condition assumptions. Confirm whether the scope includes tear-off, substrate repair, tapered insulation, edge metal, penetrations, temporary dry-in, and disposal. If drawings show an existing curb or wall that may change, identify the inspection or test needed to confirm it. A defined allowance should state the quantity and authorization path instead of hiding an open-ended condition in a lump sum. Review the bid form for schedule-of-values requirements, bond and insurance limits, submittal deadlines, and retainage so the roofing scope fits the prime contract. If the project requires phasing or night work, list those costs and assumptions separately. Assign one person to reconcile the roofing addenda and confirm that estimating, field supervision, and procurement are working from the same revision before award and again before the first material delivery. That makes a later comparison meaningful and reduces the chance that a low number depends on an unstated access or work-hour exception.
On renovation work, a site walk can verify access, staging, roof height, edge protection, and occupied-space limitations. Photos should identify the location and orientation so they can be compared with the plan. If roof access is controlled by an owner or tenant, secure the entry window before setting the schedule. A existing-roof survey can establish visible conditions, but concealed deck or insulation questions may require a separate test and written approval.
Coordinate penetrations and equipment changes
Mechanical, electrical, plumbing, and fire-protection trades can add curbs, pipes, conduit, supports, and equipment after roofing begins. Each opening needs a documented location, dimensions, detail, and sequence. A late change can affect membrane, insulation, flashing, warranty documentation, and roof access. We review the proposed transition with the superintendent and affected trade before cutting or covering the assembly. If a penetration is abandoned, the scope should say how the deck and membrane will be restored.
At facilities near Everett Industrial Waterfront or the Paine Field and Boeing Manufacturing Center, project logistics may involve active operations, escorts, and specialized delivery windows. These local building clusters do not establish an individual project's conditions; the GC and owner set the site rules. A curb and support detail can help coordinate rooftop equipment, while edge-metal work should be sequenced with parapet and façade completion.

Set the daily sequence and weather closure
Everett's annual precipitation normal is 40.25 inches, with the wettest normals in November, January, and December. That makes daily closure planning an important construction detail, especially where the building remains occupied or contains sensitive materials. Before opening a roof, agree how much area can be completed, who inspects the tie-in, where temporary protection is stored, and what condition requires a stop. The schedule should not assume dry conditions simply because an earlier phase was completed in summer.
Freeze-thaw exposure can also affect cure windows and surface preparation. We verify the condition of the substrate and manufacturer requirements at the time of installation rather than relying on a calendar date. A written look-ahead can show roof zones, deliveries, crane picks, mechanical set dates, and inspection hold points. If weather forces a change, the superintendent receives a clear revised boundary and a record of what was secured before the crew leaves.
Keep submittals, tests, and changes traceable
The submittal package should correspond to the specified assembly and approved details. Track product data, color, fasteners, adhesives, cover board, insulation, membrane, and edge conditions in one current revision set. If the field assembly differs from the basis of design, document the proposed substitution and obtain required approvals before installation. A roof change should be described in terms of performance, compatibility, warranty, cost, and schedule implications rather than a product name alone.
Testing and inspection responsibilities should be agreed before work starts. Identify who observes welds or seams, how test results are recorded, how deficiencies are corrected, and what area may be covered after acceptance. An warranty-management process can organize closeout requirements; owner work-order coordination can preserve the basis for later maintenance. The GC remains responsible for project approvals and trade coordination, while roofing records make the system's installation history easier to verify.
Coordinate occupied sites and public access
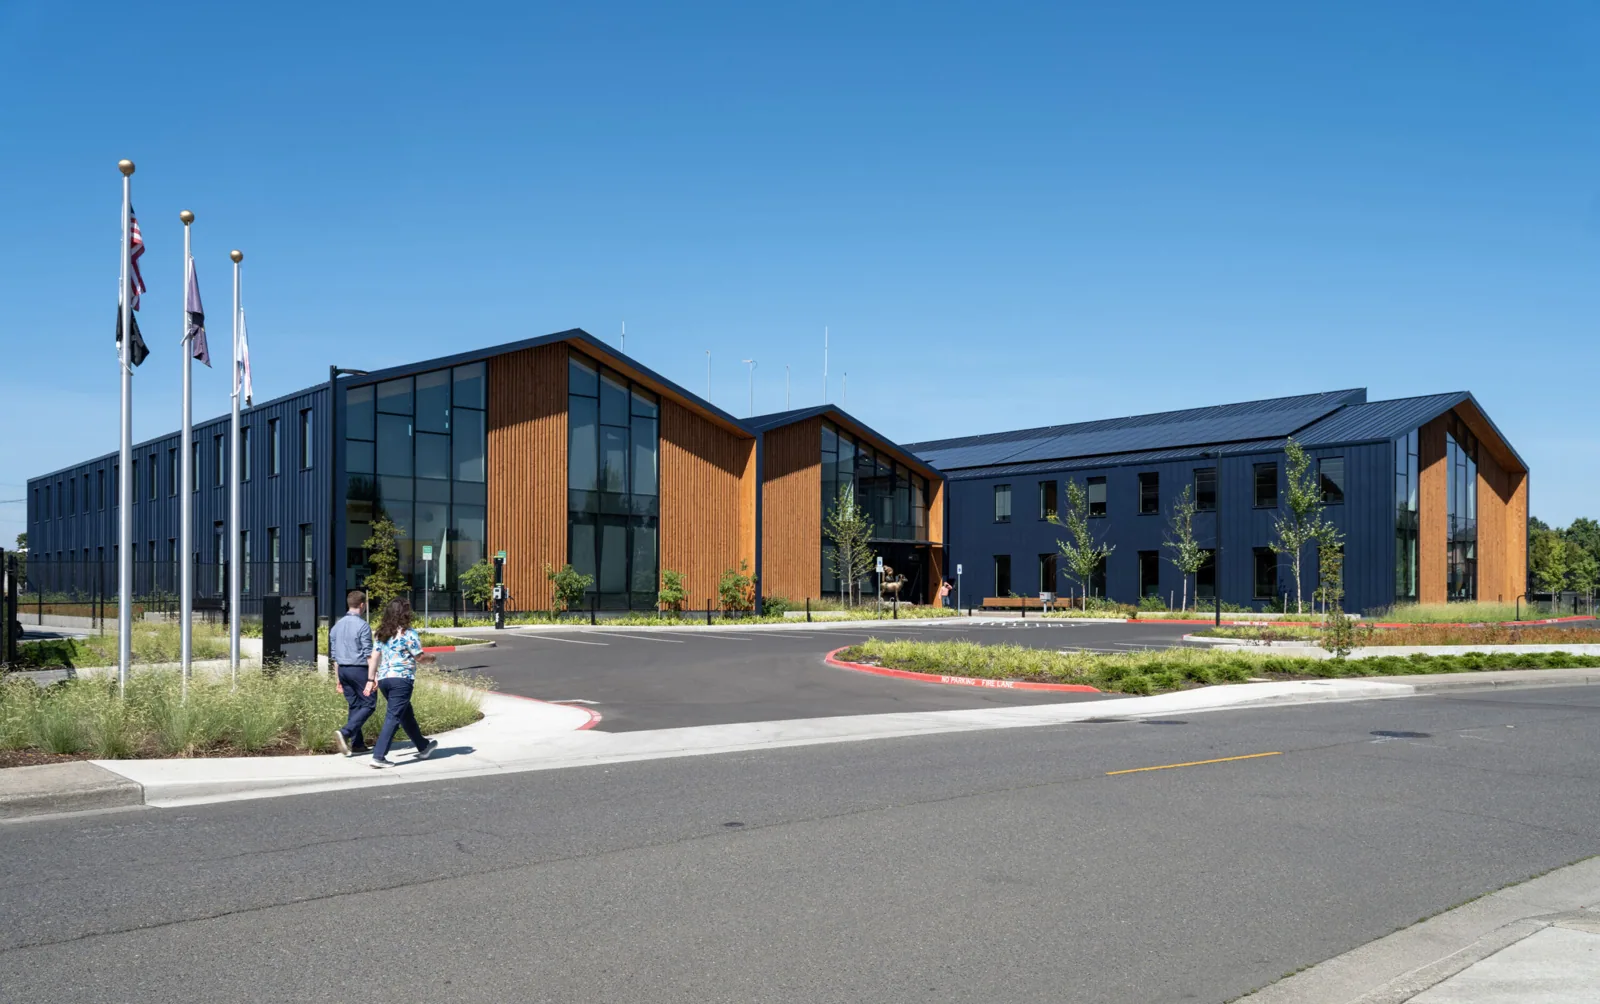
On a school, medical office, hotel, or public facility, access restrictions can be as important as the roof sequence. The owner defines which entrances, rooms, loading zones, and air intakes must remain protected. We identify noisy work, odor sources, overhead exposure, and routes for material movement so the superintendent can coordinate affected trades. A phased reroof plan can separate areas by shift or operating zone, with a daily closure point and named handoff.
Everett's Metro Everett core combines civic, commercial, and transportation activity, while North Broadway includes community services and employment. The local plan context may help think through travel and access, but it does not replace site logistics drawings. The project team should set pedestrian controls, fire access, crane exclusion zones, and emergency routes during preconstruction. We record roofing impacts and notify the GC when a change affects an approved boundary so the owner can determine the operational response.
Turn over a roof record the owner can maintain
At closeout, assemble approved submittals, installation records, test logs, photos, warranties, repair notes, and maintenance requirements. Identify any area excluded from the roofing package or any deferred condition the owner should monitor. The roof plan should show equipment changes and transition details that differ from the original drawings. A complete package gives facilities staff a starting point for leak triage rather than leaving them to reconstruct the project from invoices.
Provide the current drawings, schedule, access plan, trade list, and change process before the first roof mobilization. We will confirm the roofing boundary, identify coordination questions, and keep field changes visible through completion. Whether the work is near Everett Industrial Waterfront, Paine Field, or a neighborhood commercial district, the roof scope follows the project's verified assembly and site constraints. A reliable partner helps the GC control interfaces, preserve the watertight building, and hand over a system whose limits and maintenance needs are clear.
Commercial Roofing Questions
Can a roofing subcontractor review plans before a project bids?
Yes. A preconstruction review can identify scope boundaries, access assumptions, penetrations, alternates, and concealed-condition tests that need clarification.
Who approves a field change to the roof assembly?
The project contract and owner define approval authority. The roofing team should document the condition and proposed change before covering the work.
How should trades coordinate new roof penetrations?
Confirm location, dimensions, detail, sequencing, and responsibility with the superintendent before cutting or installing the assembly.
What belongs in roofing closeout?
Include approved submittals, installation and test records, photos, warranty documents, maintenance guidance, and any excluded or deferred condition.
How should weather delays be managed?
Set a daily dry-in boundary, closure inspection, stop-work trigger, and notification path before opening roof materials.
Questions Owners Ask
Can a roofing subcontractor review plans before a project bids?
Yes. A preconstruction review can identify scope boundaries, access assumptions, penetrations, alternates, and concealed-condition tests that need clarification.
Who approves a field change to the roof assembly?
The project contract and owner define approval authority. The roofing team should document the condition and proposed change before covering the work.
How should trades coordinate new roof penetrations?
Confirm location, dimensions, detail, sequencing, and responsibility with the superintendent before cutting or installing the assembly.
What belongs in roofing closeout?
Include approved submittals, installation and test records, photos, warranty documents, maintenance guidance, and any excluded or deferred condition.
How should weather delays be managed?
Set a daily dry-in boundary, closure inspection, stop-work trigger, and notification path before opening roof materials.
Coordinate commercial roofing before the roof is open
Bring us into an Everett project during preconstruction. We will review roof boundaries, sequencing, access, and closeout requirements with your team.
Related Roofing Work
- Commercial Roof Replacement
- Commercial Roofing for Manufacturers
- Commercial Roof Inspection
- Rooftop Equipment Curbs and Supports
- Commercial Roof Edge Metal, Coping and Gutters
- Commercial Roof Warranty Management
- Commercial Roofing for Property Management Companies
- Occupied Building Reroofing
Browse every page in Industries We Serve, or request a roof assessment and we will walk the roof with you.
Questions about this roof? Call 555-555-5555.